Welcome to 1217 Lucca Drive, a beautiful and meticulously maintained 4 bedroom 2.5 bath home on a pond, in the highly rated Center Grove School District. The main level offers a large living room with a gas fireplace, an open kitchen and breakfast nook, walk-in pantry, as well as a separate dining space overlooking a tranquil pond. You will also find a newly renovated office/flex space. Upstairs you will discover a spacious primary bedroom suite, complete with an attached full bathroom and walk-in closet. An additional three bedrooms share a second full bathroom. The second floor laundry room offers convenience for the family. The unfinished basement provides a blank slate with ample space and opportunity to create your own work out space, play area, or recreation room. The basement bump-out offers a separate "speak-easy" style rec room. The home offers 2,432 square feet of finished living area within, on a 9,104 square foot lot, offering opportunities for outdoor activities and relaxation. The newly fenced back yard provides safety and peace of mind for those with children or pets. Step outside the dining area to the inviting patio, have a seat and watch the wildlife play in the water. Or, walk through the back gate to feed the turtles. Built in 2011, with many updates, this home provides a move-in-ready opportunity. This is your chance to own a delightful home where comfort meets convenience. All you need to do is bring your items and move in! Updates to the home include: fence installation 2024; new dishwasher, microwave, garbage disposal and kitchen faucet 2024; new faucets and shower hardware in bathrooms 2024; new toilets 2024; new flooring in second upstairs bath 2024; irrigation system serviced and repaired 2024; whole house air duct cleaning 2024; whole house paint, wall and baseboard 2024; basement storage added 2024; Ring doorbell; keyless entry; smart thermostat; and landscaping updated 2025.
Sold
$410,000
1217 Lucca Dr, Greenwood, IN 46143
4beds
3,704sqft
Residential, Single Family Residence
Built in 2011
9,147 Square Feet Lot
$410,400 Zestimate®
$111/sqft
$2,425 Estimated rent
Home value
$410,400
$373,000 - $451,000
$2,425/mo
Zestimate® history
Owner options
List your home for rent
$2,425/mo
Rent Zestimate®
Find your next renter with Zillow Rental Manager. Plus, with online applications, you can quickly screen prospective tenants – for free.
$2,425/mo
Rent Zestimate®
Refinance and save
$2,393/mo
Est. payment
Refinancing to a lower rate could help reduce your monthly payments and save thousands over the life of the loan.
$2,393/mo
Est. payment
Explore your selling options
Work with a Zillow partner agent
Leverage their expertise and Zillow's premium Showcase listings to get your home seen by more buyers.
Get startedList with your own agent
Get your home in front of millions of buyers by listing it on Zillow.
Learn how to do itSell it yourself
Take full control of how buyers see your home on Zillow by listing For Sale by Owner (FSBO).
List your homeWhat's special
Tranquil pondSecond floor laundry roomGas fireplaceInviting patioSeparate dining spaceSpacious primary bedroom suiteOutdoor activities
Zillow last checked:
Listing updated:
Listed by:
James Linville 317-430-5102,
Carpenter, REALTORS®
Bought with:
Danielle Stiles
The Modglin Group
Source: MIBOR as distributed by MLS GRID,MLS#: 22063324
Facts & features
Interior
Bedrooms & bathrooms
- Bedrooms: 4
- Bathrooms: 3
- Full bathrooms: 2
- 1/2 bathrooms: 1
- Main level bathrooms: 1
Primary bedroom
- Level: Upper
- Area: 240 Square Feet
- Dimensions: 16x15
Bedroom 2
- Level: Upper
- Area: 121 Square Feet
- Dimensions: 11x11
Bedroom 3
- Level: Upper
- Area: 121 Square Feet
- Dimensions: 11x11
Bedroom 4
- Level: Upper
- Area: 120 Square Feet
- Dimensions: 12x10
Dining room
- Level: Main
- Area: 180 Square Feet
- Dimensions: 15x12
Kitchen
- Level: Main
- Area: 132 Square Feet
- Dimensions: 12x11
Laundry
- Level: Upper
- Area: 48 Square Feet
- Dimensions: 8x6
Heating
- Forced Air, Natural Gas
Cooling
- Central Air
Appliances
- Included: Dishwasher, Dryer, Disposal, Gas Water Heater, Microwave, Gas Oven, Range Hood, Refrigerator, Washer, Water Purifier, Water Softener Owned
- Laundry: Laundry Room
Features
- Attic Pull Down Stairs
- Basement: Ceiling - 9+ feet,Daylight,Roughed In,Unfinished
- Attic: Pull Down Stairs
- Number of fireplaces: 1
- Fireplace features: Great Room
Interior area
- Total structure area: 3,704
- Total interior livable area: 3,704 sqft
- Finished area below ground: 0
Property
Parking
- Total spaces: 3
- Parking features: Attached
- Attached garage spaces: 3
Features
- Levels: Two
- Stories: 2
- Exterior features: Sprinkler System
- Fencing: Fenced,Chain Link,Full,Gate
- Has view: Yes
- View description: Pond, Water
- Has water view: Yes
- Water view: Pond,Water
- Waterfront features: Waterfront
Lot
- Size: 9,147 Square Feet
- Features: Sidewalks, Storm Sewer, Street Lights
Details
- Parcel number: 410401044115000041
- Special conditions: Defects/None Noted,Sales Disclosure On File
- Horse amenities: None
Construction
Type & style
- Home type: SingleFamily
- Architectural style: Traditional
- Property subtype: Residential, Single Family Residence
Materials
- Brick, Vinyl Siding
- Foundation: Concrete Perimeter
Condition
- Updated/Remodeled
- New construction: No
- Year built: 2011
Utilities & green energy
- Electric: 200+ Amp Service
- Water: Public
- Utilities for property: Electricity Connected, Sewer Connected, Water Connected
Community & HOA
Community
- Security: Smoke Detector(s)
- Subdivision: Tuscany Village
HOA
- Has HOA: Yes
- Services included: Entrance Common
- HOA fee: $390 annually
- HOA phone: 317-218-7650
Location
- Region: Greenwood
Financial & listing details
- Price per square foot: $111/sqft
- Tax assessed value: $400,700
- Annual tax amount: $3,786
- Date on market: 9/19/2025
- Cumulative days on market: 122 days
- Electric utility on property: Yes
Price history
| Date | Event | Price |
|---|---|---|
| 2/26/2026 | Sold | $410,000-1.2%$111/sqft |
Source:  MIBOR as distributed by MLS GRID #22063324 Report a problem MIBOR as distributed by MLS GRID #22063324 Report a problem | ||
| 1/19/2026 | Pending sale | $415,000$112/sqft |
Source: MIBOR as distributed by MLS GRID #22063324 Report a problem | ||
| 10/9/2025 | Price change | $415,000-2.3%$112/sqft |
Source: MIBOR as distributed by MLS GRID #22063324 Report a problem | ||
| 10/2/2025 | Price change | $424,900-0.6%$115/sqft |
Source: MIBOR as distributed by MLS GRID #22063324 Report a problem | ||
| 9/24/2025 | Price change | $427,500-0.6%$115/sqft |
Source: MIBOR as distributed by MLS GRID #22063324 Report a problem | ||
| 9/19/2025 | Listed for sale | $430,000+2.4%$116/sqft |
Source: MIBOR as distributed by MLS GRID #22063324 Report a problem | ||
| 5/24/2024 | Sold | $420,000-0.5%$113/sqft |
Source: MIBOR as distributed by MLS GRID #21975659 Report a problem | ||
| 5/1/2024 | Pending sale | $422,000$114/sqft |
Source: MIBOR as distributed by MLS GRID #21975659 Report a problem | ||
| 4/29/2024 | Listed for sale | $422,000+70.2%$114/sqft |
Source: MIBOR as distributed by MLS GRID #21975659 Report a problem | ||
| 6/26/2015 | Sold | $248,000-0.8%$67/sqft |
Source: MIBOR as distributed by MLS GRID #21354200 Report a problem | ||
| 5/19/2015 | Listed for sale | $249,900$67/sqft |
Source: TLC Real Estate South Corp #21354200 Report a problem | ||
Public tax history
| Year | Property taxes | Tax assessment |
|---|---|---|
| 2025 | $3,785 +0.7% | $400,700 +5.9% |
| 2024 | $3,758 +6.8% | $378,500 +0.7% |
| 2023 | $3,518 +21.7% | $375,800 +6.8% |
| 2022 | $2,891 +6.9% | $351,800 +21.7% |
| 2021 | $2,704 +6.8% | $289,100 +6.9% |
| 2020 | $2,531 +2.3% | $270,400 +6.8% |
| 2019 | $2,475 +3.7% | $253,100 +2.3% |
| 2018 | $2,386 +8.5% | $247,500 +3.7% |
| 2017 | $2,199 -9.7% | $238,600 +8.5% |
| 2016 | $2,435 -14.1% | $219,900 +2% |
| 2014 | $2,835 +34.5% | $215,500 |
| 2013 | $2,108 -1.2% | $215,500 +1% |
| 2012 | $2,134 | $213,400 |
Find assessor info on the county website
Neighborhood: 46143
Nearby homes
- $360,6003 bd2 ba2.2k sqft1213 Lucca Dr, Greenwood, IN 46143Off Market
- $411,1003 bd2 ba2.8k sqft1567 Valdarno Dr, Greenwood, IN 46143Off Market
- $450,0004 bd3 ba4.9k sqft1583 Valdarno Dr, Greenwood, IN 46143Sold
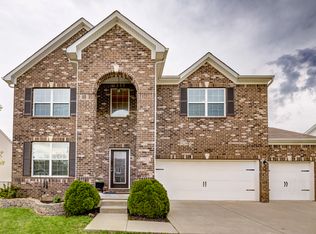
- $379,5003 bd2 ba2.9k sqft1209 Lucca Dr, Greenwood, IN 46143Off Market
- $366,3004 bd2 ba2.5k sqft1554 Padana Dr, Greenwood, IN 46143Off Market
- $479,7005 bd4 ba4k sqft1599 Valdarno Dr, Greenwood, IN 46143Off Market
- $382,5003 bd2 ba2.7k sqft1535 Valdarno Dr, Greenwood, IN 46143Off Market
- $341,4003 bd2 ba1.9k sqft1205 Lucca Dr, Greenwood, IN 46143Off Market
Nearby schools
GreatSchools rating
- 7/10Center Grove Elementary SchoolGrades: K-5Distance: 2.9 mi
- 8/10Center Grove Middle School CentralGrades: 6-8Distance: 3 mi
- 10/10Center Grove High SchoolGrades: 9-12Distance: 3.1 mi
Schools provided by the listing agent
- Elementary: Center Grove Elementary School
- Middle: Center Grove Middle School Central
- High: Center Grove High School
Source: MIBOR as distributed by MLS GRID. This data may not be complete. We recommend contacting the local school district to confirm school assignments for this home.
Get a cash offer in 3 minutes
Find out how much your home could sell for in as little as 3 minutes with a no-obligation cash offer.
Estimated market value
$410,400
Get a cash offer in 3 minutes
Find out how much your home could sell for in as little as 3 minutes with a no-obligation cash offer.
Estimated market value
$410,400
- Indiana
- Johnson County
- Greenwood
- 46143
- 1217 Lucca Dr
Nearby cities
Nearby zip codes
Other Greenwood Topics
