*Immaculate 2001 Brick Home with MANY UPDATES In Summerfield community, situated on Premium Creek Lot overlooking Beautiful Trees and Peaceful Views of Nature! This 4 Bedroom, 2.5 Bathroom Home features added Bonus Game-Media-Flex Room upstairs*View Private Tree-Lined Backyard from Living, Kitchen-Breakfast & Backyard Patio*Gourmet Kitchen features Quartz C-Tops, White Cabinetry, Crown Molding, Stainless Steel Appliances, Gas Range*Open Concept with Kitchen & Breakfast Area Opening to Large Living Room w-Gas Fireplace & Plenty of Natural Light*All Bedrooms feature Walk-In Closets, Large Game-Media or Flex Room Upstairs*UPDATES Include: Gleaming Antique Cherry Pergo Laminate Floors on 1st Floor; Kitchen-White Quartz C-Tops, White Cabinets, SS Appliances, Lighting; All Original Windows replaced with NEW VINYL WINDOWS w-Lifetime Warranty ($40k improvement in 2020-2021). All New Ceiling Fans (2024); Primary Bath Glass Walk-In Shower; Platinum Plus Grey Berber Carpet at Staircase & Upstairs (2017); 3-Ton Lennox HVAC downstairs (2024), 2.5 Ton Carrier HVAC upstairs (2017); Foundation of Home was Fully Piered in 2006 by Builder, with STEEL PIERS & Lifetime Transferable Warranty, providing great peace of mind! Roof is Class 4 Impact Resistant Shingles. Home Equipped w-Security System, Full Sprinkler System & Rain Gutters. Extra Storage area in Garage! Move-In Ready & Priced Competitively to Sell!
Sold
Price Unknown
1217 Mackey St, Garland, TX 75040
4beds
2,553sqft
Single Family Residence
Built in 2001
5,662 Square Feet Lot
$378,300 Zestimate®
$--/sqft
$2,500 Estimated rent
Home value
$378,300
$344,000 - $416,000
$2,500/mo
Zestimate® history
Owner options
List your home for rent
$2,500/mo
Rent Zestimate®
Find your next renter with Zillow Rental Manager. Plus, with online applications, you can quickly screen prospective tenants – for free.
$2,500/mo
Rent Zestimate®
Refinance and save
$450/mo
Est. payment
Refinancing to a lower rate could help reduce your monthly payments and save thousands over the life of the loan.
$450/mo
Est. payment
Explore your selling options
Work with a Zillow partner agent
Leverage their expertise and Zillow's premium Showcase listings to get your home seen by more buyers.
Get startedList with your own agent
Get your home in front of millions of buyers by listing it on Zillow.
Learn how to do itSell it yourself
Take full control of how buyers see your home on Zillow by listing For Sale by Owner (FSBO).
List your homeWhat's special
Gas fireplaceBeautiful treesPrivate tree-lined backyardPremium creek lotStainless steel appliancesCeiling fansQuartz c-tops
Zillow last checked:
Listing updated:
Listed by:
Laurie Steenis 0449478 214-729-0359,
Keller Williams Realty DPR 972-732-6000
Bought with:
Rod Campbell
Great Western Realty
Source: NTREIS,MLS#: 20930678
Facts & features
Interior
Bedrooms & bathrooms
- Bedrooms: 4
- Bathrooms: 3
- Full bathrooms: 2
- 1/2 bathrooms: 1
Primary bedroom
- Features: Ceiling Fan(s), Dual Sinks, Double Vanity, En Suite Bathroom, Separate Shower, Walk-In Closet(s)
- Level: Second
- Dimensions: 15 x 13
Bedroom
- Features: Ceiling Fan(s), Split Bedrooms, Walk-In Closet(s)
- Level: Second
- Dimensions: 13 x 11
Bedroom
- Features: Ceiling Fan(s), Split Bedrooms, Walk-In Closet(s)
- Level: Second
- Dimensions: 13 x 11
Bedroom
- Features: Ceiling Fan(s), Walk-In Closet(s)
- Level: Second
- Dimensions: 12 x 10
Bonus room
- Level: First
- Dimensions: 8 x 6
Breakfast room nook
- Level: First
- Dimensions: 10 x 10
Dining room
- Level: First
- Dimensions: 13 x 11
Game room
- Features: Ceiling Fan(s)
- Level: Second
- Dimensions: 17 x 12
Kitchen
- Features: Breakfast Bar, Built-in Features, Pantry, Stone Counters
- Level: First
- Dimensions: 14 x 10
Living room
- Features: Ceiling Fan(s), Fireplace
- Level: First
- Dimensions: 17 x 14
Utility room
- Features: Utility Room
- Level: First
- Dimensions: 8 x 6
Heating
- Central, Natural Gas, Zoned
Cooling
- Central Air, Ceiling Fan(s), Electric, Zoned
Appliances
- Included: Some Gas Appliances, Dishwasher, Gas Cooktop, Disposal, Gas Water Heater, Microwave, Plumbed For Gas
- Laundry: Washer Hookup, Electric Dryer Hookup, Laundry in Utility Room
Features
- Decorative/Designer Lighting Fixtures, Eat-in Kitchen, High Speed Internet, Open Floorplan, Pantry, Cable TV, Walk-In Closet(s)
- Flooring: Carpet, Ceramic Tile, Laminate
- Windows: Window Coverings
- Has basement: No
- Number of fireplaces: 1
- Fireplace features: Gas Starter, Masonry, Wood Burning Stove
Interior area
- Total interior livable area: 2,553 sqft
Property
Parking
- Total spaces: 2
- Parking features: Additional Parking, Door-Multi, Garage Faces Front, Garage, Garage Door Opener, Lighted, Storage
- Attached garage spaces: 2
Features
- Levels: Two
- Stories: 2
- Patio & porch: Covered
- Exterior features: Private Yard, Rain Gutters
- Pool features: None
- Fencing: Wood
- Waterfront features: Creek
Lot
- Size: 5,662 Square Feet
- Features: Interior Lot, Irregular Lot, Landscaped, Other, Subdivision, Sprinkler System, Few Trees
Details
- Parcel number: 26587300010300000
Construction
Type & style
- Home type: SingleFamily
- Architectural style: Traditional,Detached
- Property subtype: Single Family Residence
Materials
- Brick
- Foundation: Slab
- Roof: Composition
Condition
- Year built: 2001
Utilities & green energy
- Sewer: Public Sewer
- Water: Public
- Utilities for property: Electricity Connected, Natural Gas Available, Sewer Available, Separate Meters, Underground Utilities, Water Available, Cable Available
Green energy
- Energy efficient items: Insulation, Windows
Community & HOA
Community
- Features: Curbs, Sidewalks
- Security: Prewired, Security System Owned, Security System, Smoke Detector(s)
- Subdivision: Summerfield Rev
HOA
- Has HOA: Yes
- Services included: Association Management
- HOA fee: $450 annually
- HOA name: SBB Community Management
- HOA phone: 972-960-2800
Location
- Region: Garland
Financial & listing details
- Tax assessed value: $378,890
- Annual tax amount: $8,854
- Date on market: 5/9/2025
- Cumulative days on market: 233 days
- Listing terms: Cash,Conventional,FHA,VA Loan
- Electric utility on property: Yes
Price history
| Date | Event | Price |
|---|---|---|
| 1/27/2026 | Sold | -- |
Source: NTREIS #20930678 Report a problem | ||
| 1/22/2026 | Pending sale | $380,000$149/sqft |
Source: NTREIS #20930678 Report a problem | ||
| 1/6/2026 | Contingent | $380,000$149/sqft |
Source: NTREIS #20930678 Report a problem | ||
| 10/17/2025 | Price change | $380,000-2.6%$149/sqft |
Source: NTREIS #20930678 Report a problem | ||
| 7/22/2025 | Listed for sale | $390,000$153/sqft |
Source: NTREIS #20930678 Report a problem | ||
| 7/14/2025 | Pending sale | $390,000$153/sqft |
Source: NTREIS #20930678 Report a problem | ||
| 7/5/2025 | Listed for sale | $390,000$153/sqft |
Source: NTREIS #20930678 Report a problem | ||
| 6/29/2025 | Contingent | $390,000$153/sqft |
Source: NTREIS #20930678 Report a problem | ||
| 5/9/2025 | Listed for sale | $390,000$153/sqft |
Source: NTREIS #20930678 Report a problem | ||
Public tax history
| Year | Property taxes | Tax assessment |
|---|---|---|
| 2025 | $2,024 +6.9% | $378,890 -2.7% |
| 2024 | $1,892 | $389,400 |
| 2023 | -- | $389,400 +19% |
| 2022 | -- | $327,310 +33.9% |
| 2021 | -- | $244,490 |
| 2020 | -- | $244,490 |
| 2019 | -- | $244,490 +5.4% |
| 2018 | -- | $232,010 +11.4% |
| 2017 | -- | $208,320 +12.7% |
| 2016 | -- | $184,890 +9.7% |
| 2015 | $3,900 | $168,610 |
| 2014 | $3,900 | $168,610 |
| 2013 | -- | -- |
| 2012 | -- | -- |
| 2011 | -- | -- |
| 2010 | -- | -- |
| 2009 | -- | -- |
| 2008 | -- | -- |
| 2007 | -- | -- |
| 2005 | -- | -- |
| 2004 | -- | -- |
| 2003 | -- | -- |
| 2002 | -- | -- |
| 2001 | -- | -- |
Find assessor info on the county website
Neighborhood: Summerfield Estates
Nearby homes
- $366,1004 bd3 ba2.7k sqft1213 Mackey St, Garland, TX 75040Off Market
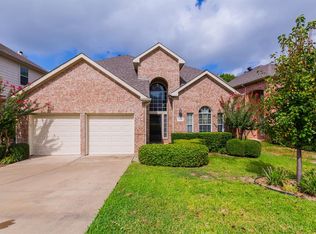
- $375,0004 bd3 ba2.7k sqft1221 Mackey St, Garland, TX 75040Off Market
- $394,4004 bd3 ba2.7k sqft1209 Mackey St, Garland, TX 75040Off Market
- $374,7004 bd3 ba2.8k sqft1225 Mackey St, Garland, TX 75040Off Market
- $352,2004 bd2 ba2.6k sqft1205 Mackey St, Garland, TX 75040Off Market
- $394,6004 bd3 ba2.9k sqft1222 Mackey St, Garland, TX 75040Off Market
- $305,2003 bd2 ba2k sqft1118 Dove Dr, Garland, TX 75040Off Market
- $380,5004 bd2 ba2.7k sqft1218 Mackey St, Garland, TX 75040Off Market
Nearby schools
GreatSchools rating
- 10/10Kimberlin Academy for ExcellenceGrades: PK-5Distance: 1.2 mi
- 9/10Austin Academy For ExcellenceGrades: 6-8Distance: 0.7 mi
- 2/10South Garland High SchoolGrades: 8-12Distance: 2.1 mi
Schools provided by the listing agent
- District: Garland ISD
Source: NTREIS. This data may not be complete. We recommend contacting the local school district to confirm school assignments for this home.
Get a cash offer in 3 minutes
Find out how much your home could sell for in as little as 3 minutes with a no-obligation cash offer.
Estimated market value
$378,300
Get a cash offer in 3 minutes
Find out how much your home could sell for in as little as 3 minutes with a no-obligation cash offer.
Estimated market value
$378,300
- Texas
- Dallas County
- Garland
- 75040
- Summerfield Estates
- 1217 Mackey St
