**OFFER DEADLINE 2/17@5PM***This West Cary estate home is sure to impress. No architectural detail was spared. Brick and stone front exterior with a true rocking chair front porch, East facing and perfect for enjoying sunrise views with a cup of coffee.Soaring two story foyer welcomes you in with style . Hardwood floors throughout the first floor add warmth and sophistication.Entertaining is a breeze with the formal dining room, featuring coffered ceilings and elegant trim details, ideal for hosting holidays. This is the open floor plan you were looking for. The family room, keeping room and kitchen provide a flow that is perfect for all your gatherings. The gourmet kitchen is a chef's dream, boasting an oversized island, granite countertops, tile backsplash, and stainless steel appliances, including a gas cooktop.The large first-floor guest suite, complete with its own sitting room and private bath, provides versatility as an in-law suite or secondary primary suite.Screen porch is perfect for catching cool spring breezes or relax on the patio in the warmth of the fire pit. Stay organized. This home boast a mudroom drop zone The grand owner's suite offers a luxurious retreat, complete with a spa-like bath, huge shower and an expansive xx sq ft walk-in closet. Community pool! Convenient to RDU, RTP, and all the best restaurants and shopping. Area's top A+ rated public schools.Green Level HS is Ranked the #4 NC public schools according to Niche.
Sold for $1,111,500
$1,111,500
1217 Magnolia Bend Loop, Cary, NC 27519
5beds
4,085sqft
Single Family Residence
Built in 2015
8,712 Square Feet Lot
$1,116,300 Zestimate®
$272/sqft
$4,346 Estimated rent
Home value
$1,116,300
$1.06M - $1.17M
$4,346/mo
Zestimate® history
Owner options
List your home for rent
$4,346/mo
Rent Zestimate®
Find your next renter with Zillow Rental Manager. Plus, with online applications, you can quickly screen prospective tenants – for free.
$4,346/mo
Rent Zestimate®
Refinance and save
$5,709/mo
Est. payment
Refinancing to a lower rate could help reduce your monthly payments and save thousands over the life of the loan.
$5,709/mo
Est. payment
Explore your selling options
Work with a Zillow partner agent
Leverage their expertise and Zillow's premium Showcase listings to get your home seen by more buyers.
Get startedList with your own agent
Get your home in front of millions of buyers by listing it on Zillow.
Learn how to do itSell it yourself
Take full control of how buyers see your home on Zillow by listing For Sale by Owner (FSBO).
List your homeWhat's special
Elegant trim detailsHuge showerOpen floor planCommunity poolOversized islandWest cary estate homeScreen porch
Zillow last checked:
Listing updated:
Listed by:
Jennifer Donahue 919-522-9353,
Keller Williams Legacy
Bought with:
Niraj S Thacker, 325028
Esteem Properties
Source: Doorify MLS,MLS#: 10011505
Facts & features
Interior
Bedrooms & bathrooms
- Bedrooms: 5
- Bathrooms: 5
- Full bathrooms: 4
- 1/2 bathrooms: 1
- Main level bathrooms: 1
Primary bedroom
- Level: Second
- Area: 230.1 Square Feet
- Dimensions: 17.7 x 13
Bedroom 2
- Level: Main
- Area: 212.35 Square Feet
- Dimensions: 15.5 x 13.7
Bedroom 3
- Level: Second
- Area: 162.4 Square Feet
- Dimensions: 14 x 11.6
Bedroom 4
- Level: Second
- Area: 149.6 Square Feet
- Dimensions: 13.6 x 11
Breakfast room
- Level: Main
- Area: 127.69 Square Feet
- Dimensions: 11.3 x 11.3
Dining room
- Level: Main
- Area: 154 Square Feet
- Dimensions: 14 x 11
Family room
- Level: Main
- Area: 235.56 Square Feet
- Dimensions: 15.6 x 15.1
Kitchen
- Level: Main
- Area: 180.2 Square Feet
- Dimensions: 17 x 10.6
Living room
- Level: Main
- Area: 267 Square Feet
- Dimensions: 17.8 x 15
Mud room
- Level: Main
- Area: 33.37 Square Feet
- Dimensions: 7.1 x 4.7
Office
- Level: Main
- Area: 150.48 Square Feet
- Dimensions: 13.2 x 11.4
Other
- Description: Guest Rm Sitting room
- Level: Main
- Area: 75.69 Square Feet
- Dimensions: 8.7 x 8.7
Other
- Description: Screened Porch
- Level: Main
- Area: 216 Square Feet
- Dimensions: 18 x 12
Other
- Description: Garage
- Level: Main
- Area: 504 Square Feet
- Dimensions: 24 x 21
Other
- Description: Primary Rm Sitting room
- Level: Second
- Area: 87.78 Square Feet
- Dimensions: 11.4 x 7.7
Heating
- Forced Air, Natural Gas, Zoned
Cooling
- Central Air, Ceiling Fan(s), Electric, Zoned
Appliances
- Included: Built-In Electric Oven, Cooktop, Disposal, Dishwasher, Exhaust Fan, Gas Cooktop, Gas Water Heater, Plumbed For Ice Maker, Refrigerator, Self Cleaning Oven, Stainless Steel Appliance(s), Tankless Water Heater, Water Heater, Wall Oven
- Laundry: Electric Dryer Hookup, Laundry Room, Upper Level, Washer Hookup
Features
- Breakfast Bar, Ceiling Fan(s), Crown Molding, Coffered Ceiling(s), Double Vanity, Entrance Foyer, Eat-in Kitchen, Granite Counters, High Ceilings, High Speed Internet, In-Law Floorplan, Kitchen Island, Open Floorplan, Pantry, Soaking Tub, Walk-In Closet(s), Keeping Room, Separate Shower, Bathtub/Shower Combination, Walk-In Shower, Smooth Ceilings
- Flooring: Ceramic Tile, Hardwood, Tile
- Number of fireplaces: 2
- Fireplace features: Fire Pit, Family Room, Gas Log, Outside, Wood Burning
Interior area
- Total structure area: 4,085
- Total interior livable area: 4,085 sqft
- Finished area above ground: 4,085
- Finished area below ground: 0
Property
Parking
- Total spaces: 4
- Parking features: Attached, Garage Faces Front, Garage Door Opener
- Garage spaces: 2
- Uncovered spaces: 2
Features
- Levels: Two
- Stories: 2
- Patio & porch: Covered, Front Porch, Patio, Porch, Screened
- Exterior features: Fire Pit, Rain Gutters
- Pool features: Association, Cabana
- Has view: Yes
- View description: Neighborhood
Lot
- Size: 8,712 Square Feet
Details
- Parcel number: 724817161
- Special conditions: Standard
Construction
Type & style
- Home type: SingleFamily
- Architectural style: Traditional,Transitional
- Property subtype: Single Family Residence
Materials
- Brick, Fiber Cement, HardiPlank Type, Stone
- Foundation: Permanent
- Roof: Architectural Shingle
Condition
- New construction: No
- Year built: 2015
Details
- Builder model: The Hampton C
- Builder name: Emerald Homes
Utilities & green energy
- Sewer: Public Sewer
- Water: Public
- Utilities for property: Cable Available, Cable Connected, Electricity Available, Electricity Connected, Natural Gas Available, Natural Gas Connected, Phone Available, Sewer Available, Sewer Connected, Water Available, Water Connected
Community & HOA
Community
- Features: Curbs, Pool, Street Lights, Sidewalks
- Subdivision: Southerlyn
HOA
- Has HOA: Yes
- Amenities included: Clubhouse, Pool
- Services included: Storm Water Maintenance
- HOA fee: $380 quarterly
- HOA name: PPM
- HOA phone: 919-848-4911
Location
- Region: Cary
Financial & listing details
- Price per square foot: $272/sqft
- Tax assessed value: $1,007,708
- Annual tax amount: $6,307
- Date on market: 2/14/2024
- Listing agreement: Exclusive Right To Sell
- Listing terms: 1031 Exchange,Cash,Conventional,FHA,VA Loan
Price history
| Date | Event | Price |
|---|---|---|
| 3/27/2024 | Sold | $1,111,500+11.7%$272/sqft |
Source:  Doorify MLS #10011505 Report a problem Doorify MLS #10011505 Report a problem | ||
| 2/17/2024 | Pending sale | $995,000$244/sqft |
Source: Doorify MLS #10011505 Report a problem | ||
| 2/14/2024 | Listed for sale | $995,000+63.1%$244/sqft |
Source: Doorify MLS #10011505 Report a problem | ||
| 6/30/2016 | Sold | $610,000$149/sqft |
Source: Public Record Report a problem | ||
Public tax history
| Year | Property taxes | Tax assessment |
|---|---|---|
| 2025 | $8,657 +2.2% | $1,007,708 |
| 2024 | $8,470 +34.3% | $1,007,708 +60.6% |
| 2023 | $6,308 +3.9% | $627,560 |
| 2022 | $6,073 +2.1% | $627,560 |
| 2021 | $5,950 -0.5% | $627,560 |
| 2020 | $5,982 -11.7% | $627,560 -0.5% |
| 2019 | $6,776 | $630,942 |
| 2018 | $6,776 +10.9% | $630,942 |
| 2017 | $6,109 +1.5% | $630,942 |
| 2016 | $6,017 +422.4% | $630,942 +473.6% |
| 2015 | $1,152 | $110,000 |
Find assessor info on the county website
Neighborhood: Southerlyn
Nearby homes
- $978,300-- bd3 ba3.9k sqft1221 Magnolia Bend Loop, Cary, NC 27519Off Market
- $979,8004 bd4 ba3.5k sqft1225 Magnolia Bend Loop, Cary, NC 27519Off Market
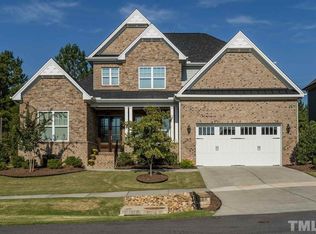
- $997,700-- bd3 ba3.4k sqft1216 Magnolia Bend Loop, Cary, NC 27519Off Market
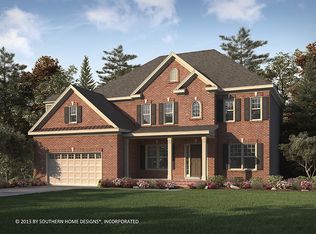
- $1,170,100-- bd3 ba5.6k sqft1220 Magnolia Bend Loop, Cary, NC 27519Off Market
- $1,201,6006 bd5 ba4.9k sqft1212 Magnolia Bend Loop, Cary, NC 27519Off Market
- $980,9004 bd4 ba3.5k sqft1224 Magnolia Bend Loop, Cary, NC 27519Off Market
- $1,034,1005 bd5 ba3.8k sqft1301 Magnolia Bend Loop, Cary, NC 27519Off Market
- $1,154,200-- bd6 ba4.8k sqft1208 Magnolia Bend Loop, Cary, NC 27519Off Market
Nearby schools
GreatSchools rating
- 10/10White Oak ElementaryGrades: PK-5Distance: 1.1 mi
- 10/10Mills Park Middle SchoolGrades: 6-8Distance: 1.9 mi
- 10/10Green Level High SchoolGrades: 9-12Distance: 0.9 mi
Schools provided by the listing agent
- Elementary: Wake - White Oak Elementary School
- Middle: Wake - Mills Park Middle School
- High: Wake - Green Level High School
Source: Doorify MLS. This data may not be complete. We recommend contacting the local school district to confirm school assignments for this home.
Get a cash offer in 3 minutes
Find out how much your home could sell for in as little as 3 minutes with a no-obligation cash offer.
Estimated market value
$1,116,300
Get a cash offer in 3 minutes
Find out how much your home could sell for in as little as 3 minutes with a no-obligation cash offer.
Estimated market value
$1,116,300
- North Carolina
- Wake County
- Cary
- 27519
- Southerlyn
- 1217 Magnolia Bend Loop
