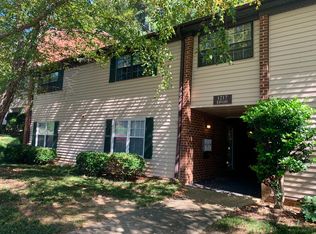
Ease and comfort attend this condominium unit with 2 Bedrooms, 2 Full Bathrooms and no yardwork! Situated next to Fall of Neuse Rd. the condo also provides convenience. Its established landscape mixes urban and rural elements producing a pleasant environment. Inside the home one is greeted with everything needed to enjoy private living without the concerns for regular maintenance. The balcony welcomes you outside. Open parking, nearby shopping and travel options make this property an ideal launch pad to the rest of the world. Enjoy the comforts of the community association with a day at the pool! Or enjoy the indoors with fresh paint, new carpet, with appliances included. 2022 HVAC. Updated Windows and more! See document manager for details!
Sold for $170,000
$170,000
1217 Manassas Ct APT H, Raleigh, NC 27609
2beds
954sqft
Condominium, Residential, Multi Family
Built in 1972
-- sqft lot
$-- Zestimate®
$178/sqft
$1,384 Estimated rent
Home value
Not available
Estimated sales range
Not available
$1,384/mo
Zestimate® history
Owner options
List your home for rent
$1,384/mo
Rent Zestimate®
Find your next renter with Zillow Rental Manager. Plus, with online applications, you can quickly screen prospective tenants – for free.
$1,384/mo
Rent Zestimate®
Refinance and save
$1,292/mo
Est. payment
Refinancing to a lower rate could help reduce your monthly payments and save thousands over the life of the loan.
$1,292/mo
Est. payment
Explore your selling options
Work with a Zillow partner agent
Leverage their expertise and Zillow's premium Showcase listings to get your home seen by more buyers.
Get startedList with your own agent
Get your home in front of millions of buyers by listing it on Zillow.
Learn how to do itSell it yourself
Take full control of how buyers see your home on Zillow by listing For Sale by Owner (FSBO).
List your homeWhat's special
Established landscapeFresh paintAppliances includedUpdated windowsNew carpet
Zillow last checked:
Listing updated:
Listed by:
Glen Hunsucker 919-449-6171,
My Dog Tess, Inc.
Bought with:
Kathryn Michelle MacKinnon, 312522
Better Homes & Gardens Real Es
Source: Doorify MLS,MLS#: 10140529
Facts & features
Interior
Bedrooms & bathrooms
- Bedrooms: 2
- Bathrooms: 2
- Full bathrooms: 2
Heating
- Forced Air, Heat Pump
Cooling
- Central Air, Heat Pump
Appliances
- Included: Dishwasher, Electric Range
- Laundry: Laundry Closet
Features
- Flooring: Carpet, Vinyl
- Common walls with other units/homes: No Common Walls
Interior area
- Total structure area: 954
- Total interior livable area: 954 sqft
- Finished area above ground: 954
- Finished area below ground: 0
Property
Parking
- Total spaces: 1
- Parking features: Additional Parking, Asphalt, Assigned, Common, Parking Lot
- Uncovered spaces: 1
Features
- Levels: One
- Stories: 1
- Patio & porch: Rear Porch
- Exterior features: Balcony, Lighting
- Pool features: Swimming Pool Com/Fee, Community
- Has view: Yes
- View description: Neighborhood, Trees/Woods
Lot
- Features: Few Trees
Details
- Parcel number: 1716384447
- Special conditions: Trust
Construction
Type & style
- Home type: Condo
- Architectural style: Transitional
- Property subtype: Condominium, Residential, Multi Family
Materials
- Vinyl Siding
- Foundation: Slab
- Roof: Shingle
Condition
- New construction: No
- Year built: 1972
Utilities & green energy
- Sewer: Public Sewer
- Water: Public
- Utilities for property: Cable Available, Electricity Available, Electricity Connected, Phone Available, Sewer Connected, Water Connected
Community & neighborhood
Community
- Community features: Pool, Street Lights
Location
- Region: Raleigh
- Subdivision: The Falls Condominiums
HOA & financial
HOA
- Has HOA: Yes
- HOA fee: $244 monthly
- Amenities included: Maintenance Grounds, Maintenance Structure, Management, Parking, Pool, Trash, Water
- Services included: Maintenance Grounds, Maintenance Structure, Road Maintenance, Sewer, Trash, Water
Other
Other facts
- Road surface type: Asphalt
Price history
| Date | Event | Price |
|---|---|---|
| 3/6/2026 | Sold | $170,000-2.9%$178/sqft |
Source:  Doorify MLS #10140529 Report a problem Doorify MLS #10140529 Report a problem | ||
| 2/21/2026 | Pending sale | $175,000$183/sqft |
Source: Doorify MLS #10140529 Report a problem | ||
| 1/10/2026 | Listed for sale | $175,000-5.4%$183/sqft |
Source: Doorify MLS #10140529 Report a problem | ||
| 10/1/2025 | Listing removed | $185,000$194/sqft |
Source: Doorify MLS #10092396 Report a problem | ||
| 8/27/2025 | Price change | $185,000-2.1%$194/sqft |
Source: Doorify MLS #10092396 Report a problem | ||
| 6/25/2025 | Price change | $189,000-3.1%$198/sqft |
Source: Doorify MLS #10092396 Report a problem | ||
| 4/28/2025 | Listed for sale | $195,000$204/sqft |
Source: Doorify MLS #10092396 Report a problem | ||
Public tax history
| Year | Property taxes | Tax assessment |
|---|---|---|
| 2025 | $1,549 +0.4% | $175,283 |
| 2024 | $1,542 +47% | $175,283 +85.7% |
| 2023 | $1,049 +7.5% | $94,409 |
| 2022 | $976 +4% | $94,409 |
| 2021 | $939 +1.8% | $94,409 |
| 2020 | $922 +15.6% | $94,409 +40.8% |
| 2019 | $797 | $67,068 |
| 2018 | $797 +11.1% | $67,068 |
| 2017 | $718 +2.1% | $67,068 |
| 2016 | $703 -2.8% | $67,068 -1.3% |
| 2015 | $724 +5.3% | $67,955 |
| 2014 | $687 | $67,955 |
| 2013 | -- | $67,955 |
| 2012 | -- | $67,955 |
| 2011 | -- | $67,955 |
| 2010 | -- | $67,955 |
| 2009 | -- | $67,955 |
| 2008 | -- | -- |
| 2007 | -- | -- |
| 2006 | -- | -- |
Find assessor info on the county website
Neighborhood: North Raleigh
Nearby schools
GreatSchools rating
- 5/10Millbrook Elementary SchoolGrades: PK-5Distance: 1 mi
- 2/10East Millbrook MiddleGrades: 6-8Distance: 2.3 mi
- 7/10Millbrook HighGrades: 9-12Distance: 0.9 mi
Schools provided by the listing agent
- Elementary: Wake - Millbrook
- Middle: Wake - East Millbrook
- High: Wake - Millbrook
Source: Doorify MLS. This data may not be complete. We recommend contacting the local school district to confirm school assignments for this home.


Get pre-qualified for a loan
At Zillow Home Loans, we can pre-qualify you in as little as 5 minutes with no impact to your credit score.An equal housing lender. NMLS #10287.
- North Carolina
- Wake County
- Raleigh
- 27609
- North Raleigh
- 1217 Manassas Ct Apartment H
Nearby cities
Nearby neighborhoods
Nearby zip codes
Other Raleigh Topics
