Skip main navigation
Sold for $250,000
  • $250,000

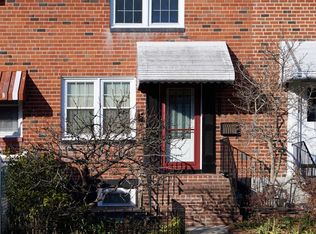
    1217 Maple Ave, Elsmere, DE 19805

    4beds
    1,150sqft
    Townhouse
    Built in 1956
    1,742 Square Feet Lot
    $258,600 Zestimate®
    $217/sqft
    $1,960 Estimated rent

    Home value

    $258,600

    $243,000 - $274,000

    $1,960/mo

    Zestimate® history
    Loading
    Loading...

    Owner options

    List your home for rent

    $1,960/mo

    Rent Zestimate®

    Find your next renter with Zillow Rental Manager. Plus, with online applications, you can quickly screen prospective tenants – for free.

    Learn more

    $1,960/mo

    Rent Zestimate®

    Refinance and save

    $1,199/mo

    Est. payment

    Refinancing to a lower rate could help reduce your monthly payments and save thousands over the life of the loan.

    See today's rates

    $1,199/mo

    Est. payment

    Explore your selling options

    Work with a Zillow partner agent

    Leverage their expertise and Zillow's premium Showcase listings to get your home seen by more buyers.

    Get started

    List with your own agent

    Get your home in front of millions of buyers by listing it on Zillow.

    Learn how to do it

    Sell it yourself

    Take full control of how buyers see your home on Zillow by listing For Sale by Owner (FSBO).

    List your home

    What's special

    Home officeFresh paintShower surroundMajor roadsPrivate entranceUseful ceiling fansLighted ceiling fan
    Welcome home to 1217 Maple Avenue! This gem that is located within the Red Clay School District, has so much to offer that will for sure impress you. Fresh paint, flooring, windows and many other recent updates throughout will "wow " you. The true bonus feature of this home is the lower level which offers a private laundry area and utility sink, a separate living area with a full bathroom, kitchenette and separate outside access. This space with it's private entrance is perfect for a roommate, in-law suite, teen suite, home office, and so much more. As you enter from the front door you will immediately notice the updated flooring and fresh neutral paint throughout that is so modern and attractive. The living room has plenty of wall and floor space to arrange your furnishings and décor however you wish. This Great Room opens to the kitchen and dining area through a double wide doorway creating a very modern and airy design flow. Step into the kitchen off of the dining dining area. The corner in front of the window can easily accommodate a breakfast table. There is a lighted ceiling fan in the kitchen. Access the back deck from here through a sliding door and be pleased to find a lovely outdoor space for you to enjoy. The steps from the deck lead to your driveway parking and patio below. There is still more to enjoy in this charming home as you step upstairs to find three bedrooms all with neutral carpet, roomy closets. Two of the bedrooms have useful ceiling fans and one even has two closets! There are two hall closets on this upper level for more storage. The full bathroom has been updated. There is a tub with shower surround, a white vanity and a skylight that provides bright natural sunlight. This property offers convenient access to shopping, restaurants, major roads, interstate, and more. All you need to do is move in a make it home!

    Zillow last checked:

    Listing updated:

    Listed by:

    Michele Vella 302-366-0207,

    RE/MAX Associates-Wilmington

    Bought with:

    Nicolette Buoncristiano, 5014585

    Empower Real Estate, LLC

    Source: Bright MLS,MLS#: DENC2044700MLS Logo

    Facts & features

    Interior

    Bedrooms & bathrooms
    • Bedrooms: 4
    • Bathrooms: 2
    • Full bathrooms: 2
    Rooms
    • Room types: Living Room, Dining Room, Bedroom 2, Bedroom 3, Kitchen, Bedroom 1, Bonus Room
    Basement
    • Area: 0
    Heating
    • Forced Air, Natural Gas
    Cooling
    • Window Unit(s), Natural Gas
    Appliances
    • Included: Extra Refrigerator/Freezer, Oven/Range - Gas, Washer, Dryer, Water Heater, Microwave, Self Cleaning Oven, Gas Water Heater
    • Laundry: Lower Level, Washer In Unit, Dryer In Unit, In Basement
    Features
    • Breakfast Area, Ceiling Fan(s), Chair Railings, Combination Dining/Living, Combination Kitchen/Dining, Combination Kitchen/Living, Dining Area, Family Room Off Kitchen, Eat-in Kitchen, Kitchen - Table Space, Recessed Lighting, Bathroom - Stall Shower, Bathroom - Tub Shower, Bar, Open Floorplan, Kitchenette
    • Flooring: Carpet
    • Doors: Storm Door(s)
    • Windows: Screens, Skylight(s)
    • Basement: Full,Exterior Entry,Finished,Walk-Out Access
    • Has fireplace: No
    Interior area
    • Total structure area: 1,150
    • Total interior livable area: 1,150 sqft
    • Finished area above ground: 1,150
    • Finished area below ground: 0

    Property

    Parking
    • Total spaces: 2
    • Parking features: Driveway, On Street
    • Uncovered spaces: 2
    Accessibility
    • Accessibility features: None
    Features
    • Levels: Three
    • Stories: 3
    • Patio & porch: Deck, Patio
    • Pool features: None
    • Fencing: Chain Link
    Lot
    • Size: 1,742 Square Feet
    • Dimensions: 16.20 x 102.60
    Details
    • Additional structures: Above Grade, Below Grade
    • Parcel number: 19008.00187
    • Zoning: 19R2
    • Special conditions: Standard

    Construction

    Type & style
    • Home type: Townhouse
    • Architectural style: Traditional
    • Property subtype: Townhouse
    Materials
    • Brick
    • Foundation: Block
    Condition
    • New construction: No
    • Year built: 1956

    Utilities & green energy

    • Electric: Circuit Breakers
    • Sewer: Public Sewer
    • Water: Public

    Community & HOA

    Community
    • Subdivision: Elsmere Gardens
    HOA
    • Has HOA: No
    Location
    • Region: Elsmere

    Financial & listing details

    • Price per square foot: $217/sqft
    • Tax assessed value: $9,900
    • Annual tax amount: $1,650
    • Date on market: 6/30/2023
    • Listing agreement: Exclusive Right To Sell
    • Listing terms: Cash,Conventional,FHA,VA Loan
    • Inclusions: Refrigerator, Additional Refrigerator, Microwave, Washer, Dryer, Shades / Blinds, Smoke Detectors, Window A / C Units, Ceiling Fans
    • Ownership: Fee Simple

    Price history

    DateEventPrice
    7/25/2023Sold$250,000-1.2%$217/sqft
    Source: Bright MLS #DENC2044700 Report a problem
    7/5/2023Pending sale$253,000+17.7%$220/sqft
    Source: Bright MLS #DENC2044700 Report a problem
    6/30/2023Listed for sale$214,900+168.6%$187/sqft
    Source: Bright MLS #DENC2044700 Report a problem
    4/30/2013Sold$80,000+0.1%$70/sqft
    Source: Agent Provided Report a problem
    2/16/2013Listed for sale$79,900-42.9%$69/sqft
    Source: Homepath Report a problem
    10/21/2011Listing removed$139,900$122/sqft
    Source: Keller Williams Real Estate #5790410 Report a problem
    10/24/2010Listed for sale$139,900+60.8%$122/sqft
    Source: Keller Williams Real Estate #5790410 Report a problem
    4/30/2002Sold$87,000$76/sqft
    Source: Public Record Report a problem

    Public tax history

    YearProperty taxesTax assessment
    2025-- $255,000 +508.6%
    2024$1,374 +385.8%$41,900
    2023$283 +0.5%$41,900
    2022$281 +2.3%$41,900
    2021$275 -0.6%$41,900
    2020$277 -0.8%$41,900
    2019$279 +0%$41,900
    2017$279 +5.4%$41,900
    2016$265 $41,900
    2015$265 +7.8%$41,900
    2014$246 $41,900
    2013-- $41,900
    2012-- $41,900
    2011-- $41,900
    2010-- $41,900
    2009-- $41,900
    2008-- $41,900
    2007-- $41,900
    2006-- $41,900
    2005-- $41,900 +7.7%
    2004-- $38,900
    2003-- $38,900
    2002-- $38,900
    2001-- $38,900
    Find assessor info on the county website

    Neighborhood: 19805

    Nearby schools

    GreatSchools rating
    Schools provided by the listing agent
    • District: Red Clay Consolidated

    Source: Bright MLS. This data may not be complete. We recommend contacting the local school district to confirm school assignments for this home.

    Get a cash offer in 3 minutes
    Find out how much your home could sell for in as little as 3 minutes with a no-obligation cash offer.
    Estimated market value
    $258,600
    Get a cash offer in 3 minutes
    Find out how much your home could sell for in as little as 3 minutes with a no-obligation cash offer.
    Estimated market value
    $258,600