Skip main navigation
Active
  • $325,000

    1217 Maple St, Farmington, MN 55024

    3beds
    1,624sqft
    : 
    $2,042/mo
    Get pre-qualified
    Single Family
    Built in 2000
    5,967 Square Feet Lot
    $324,600 Zestimate®
    $200/sqft
    $52/mo HOA

    What's special

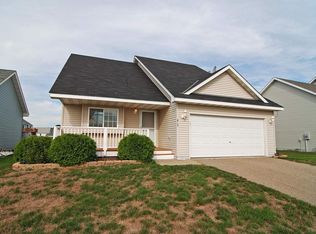
    Welcome to this inviting two-story home in a great Farmington location! Built in 2000, this home offers a functional floor plan with 3 bedrooms, 2 bathrooms and over 1,500 finished square feet. The low-maintenance exterior and move-in ready interior make everyday living easy. Enjoy the fenced backyard, spacious deck and convenient access to nearby biking and walking paths. A nature preserve across the street adds to the appeal of this location, providing a peaceful backdrop and easy access to outdoor recreation. A wonderful opportunity to enjoy comfortable living in a convenient setting!
    2 days
    |
    184
    |
    11
    |

    Zillow last checked:

    Listing updated:

    Listed by:

    Kelly Yoon 952-999-6160,

    Redfin Corporation,

    Emily Olson 507-382-8398

    Source: NorthstarMLS as distributed by MLS GRID,MLS#: 7105086MLS Logo

      Facts & features

      Interior

      Bedrooms & bathrooms
      • Bedrooms: 3
      • Bathrooms: 2
      • Full bathrooms: 1
      • 3/4 bathrooms: 1
      Bedroom
      • Level: Upper
      Bedroom 2
      • Level: Upper
      Bedroom 3
      • Level: Upper
      Dining room
      • Level: Upper
      Family room
      • Level: Lower
      Kitchen
      • Level: Upper
      Living room
      • Level: Upper
      Heating
      • Forced Air, Heat Pump
      Cooling
      • Central Air, Heat Pump
      Appliances
      • Included: Dishwasher, Disposal, Dryer, Exhaust Fan, Gas Water Heater, Range, Refrigerator, Washer, Water Softener Owned
      • Laundry: Electric Dryer Hookup, Lower Level, Laundry Room, Washer Hookup
      Features
      • Basement: Other
      • Has fireplace: No
      Interior area
      • Total structure area: 1,624
      • Total interior livable area: 1,624 sqft
      • Finished area above ground: 1,624
      • Finished area below ground: 0

      Property

      Parking
      • Total spaces: 2
      • Parking features: Attached, Asphalt, Garage Door Opener
      • Attached garage spaces: 2
      • Has uncovered spaces: Yes
      Accessibility
      • Accessibility features: None
      Features
      • Levels: Two
      • Stories: 2
      • Patio & porch: Composite Decking, Deck
      • Pool features: None
      • Fencing: Chain Link,Full
      Lot
      • Size: 5,967 Square Feet
      • Dimensions: 60 x 100
      • Features: Corner Lot, Tree Coverage - Light
      Details
      • Foundation area: 1032
      • Parcel number: 142250601130
      • Zoning description: Residential-Single Family

      Construction

      Type & style
      • Home type: SingleFamily
      • Property subtype: Single Family
      Materials
      • Roof: Age 8 Years or Less,Asphalt
      Condition
      • New construction: No
      • Year built: 2000

      Utilities & green energy

      • Electric: Circuit Breakers
      • Gas: Electric, Natural Gas
      • Sewer: City Sewer/Connected, City Sewer - In Street
      • Water: City Water/Connected, City Water - In Street

      Community & HOA

      Community
      • Subdivision: East Farmington 7th Add
      HOA
      • Has HOA: Yes
      • Amenities included: None
      • Services included: Other
      • HOA fee: $620 annually
      • HOA name: East Farmington HOA
      • HOA phone: 866-377-0079
      Location
      • Region: Farmington

      Financial & listing details

      • Price per square foot: $200/sqft
      • Tax assessed value: $296,500
      • Annual tax amount: $3,962
      • Date on market: 8/13/2026
      • Road surface type: Paved

        Estimated market value

        $324,600

        $308,000 - $341,000

        $2,314/mo

        Price history

        DateEventPrice
        8/14/2026Price change$325,000+12.1%$200/sqft
        Source: NorthstarMLS as distributed by MLS GRID #7105086 Report a problem
        6/11/2021Pending sale$289,900-2.6%$179/sqft
        Source: NorthstarMLS as distributed by MLS GRID #5745375 Report a problem
        6/9/2021Sold$297,608+2.7%$183/sqft
        Source: NorthstarMLS as distributed by MLS GRID #5745375 Report a problem
        4/24/2021Listed for sale$289,900+66.7%$179/sqft
        Source: NorthstarMLS as distributed by MLS GRID #5745375 Report a problem
        9/15/2009Sold$173,900-17.9%$107/sqft
        Source: Lake Superior Area Realtors as distributed by MLS GRID #1285098 Report a problem
        5/11/2008Listing removed$211,900$130/sqft
        Source: ERA #3535115 Report a problem
        5/7/2008Listed for sale$211,900+28.4%$130/sqft
        Source: ERA #3535115 Report a problem
        8/12/2003Sold$165,000+17.9%$102/sqft
        Source: Public Record Report a problem
        1/17/2001Sold$140,005$86/sqft
        Source: Public Record Report a problem

        Public tax history

        YearProperty taxesTax assessment
        2024$3,460 $296,500 +1.1%
        2023$3,460 +4%$293,200 +3.2%
        2022$3,326 +1.3%$284,100 +16.7%
        2021$3,284 -15.5%$243,500 +14.7%
        2020$3,886 +0.9%$212,370 -4.8%
        2019$3,850 $223,100 +10.4%
        2018$3,850 +35.7%$202,000 +5%
        2017$2,836 -18%$192,400 +5.5%
        2016$3,460 +2.8%$182,300 +19.9%
        2015$3,368 +2.7%$151,984 +6.8%
        2014$3,280 +10.7%$142,283 +15.4%
        2013$2,962 +32.4%$123,317
        2012$2,237 -2.7%--
        2011$2,299 -9.3%--
        2010$2,536 -3.8%--
        2009$2,636 0%--
        2008$2,637 +12.5%--
        2007$2,344 +7.5%--
        2006$2,179 +29.5%--
        2004$1,682 -10.5%--
        2003$1,879 +39.1%--
        2002$1,351 --
        Find assessor info on the county website

        Monthly payment

        Est. payment

        Payment breakdown

        Explore the cost of this home by adjusting the details. Changes won't be saved.
        All calculations are estimates and provided by Zillow, Inc. for informational purposes only. Actual amounts may vary.
        HOA fees may include property taxes on listings classified as Co-Ops. Contact the listing agent and/or owner for fee details.
        See how much you could borrow to make a competitive offer.

        Climate risks

        Neighborhood: 55024

        Getting around

        31 / 100
        Car-Dependent
        33 / 100
        Somewhat Bikeable

        Nearby schools

        GreatSchools rating

        A local agent can set up tours, give advice and negotiate with sellers.

        Browse local experts

        Similar homes