4 BEDROOM HOME IN PLANO WITH A POOL! LOOK AT THIS PRICE! 2,262 sq ft @ 176 price per foot. PLANO ISD. Two Living Area's and inviting covered outdoor living space. Entry leads to Large Living room and Dining room area with serving bar great for entertaining! Family room off kitchen with a brick wood burning fireplace. Most windows replaced in April 2019 and April 2022 w_energy saving, double glass windows. Replaced sliding glass door to back patio. HUGE laundry room w_cabinets, room for additional Frig or freezer. WONDERFULLY UPDATED Kitchen with 12 inch tile floors, beautiful granite counter tops, tumbled marble back splash, stainless and black appliances and raised ceilings. Kitchen also includes, built in microwave, SS sink with a updated faucet and pantry. Serving window to covered patio. Custom wood cabinets with decorative pulls, pull out trash drawer and deep pot drawers. Large primary BDRM w_sitting area and WIC. Secondary bath. Ceiling fans. Close to shops and restaurants.
Sold
Price Unknown
1217 Middle Cove Dr, Plano, TX 75023
4beds
2,262sqft
Single Family Residence
Built in 1974
7,405 Square Feet Lot
$413,200 Zestimate®
$--/sqft
$3,195 Estimated rent
Home value
$413,200
$388,000 - $438,000
$3,195/mo
Zestimate® history
Owner options
List your home for rent
$3,195/mo
Rent Zestimate®
Find your next renter with Zillow Rental Manager. Plus, with online applications, you can quickly screen prospective tenants – for free.
$3,195/mo
Rent Zestimate®
Refinance and save
Refinancing to a lower rate could help reduce your monthly payments and save thousands over the life of the loan.
Explore your selling options
Work with a Zillow partner agent
Leverage their expertise and Zillow's premium Showcase listings to get your home seen by more buyers.
Get startedList with your own agent
Get your home in front of millions of buyers by listing it on Zillow.
Learn how to do itSell it yourself
Take full control of how buyers see your home on Zillow by listing For Sale by Owner (FSBO).
List your homeWhat's special
Brick wood burning fireplaceBuilt in microwaveOutdoor living spaceBack patioCovered patioBeautiful granite counter topsTumbled marble back splash
Zillow last checked:
Listing updated:
Listed by:
Jeff Coats 0350826 214-704-0031,
Compass RE Texas, LLC 469-210-8288,
Kenna Coats 0662627 214-676-2760,
Compass RE Texas, LLC
Bought with:
Non-Mls Member
NON MLS
Source: NTREIS,MLS#: 20370982
Facts & features
Interior
Bedrooms & bathrooms
- Bedrooms: 4
- Bathrooms: 2
- Full bathrooms: 2
Primary bedroom
- Features: En Suite Bathroom, Walk-In Closet(s)
- Level: First
- Dimensions: 19 x 15
Bedroom
- Features: Split Bedrooms, Walk-In Closet(s)
- Level: First
- Dimensions: 11 x 10
Bedroom
- Features: Split Bedrooms, Walk-In Closet(s)
- Level: First
- Dimensions: 11 x 10
Bedroom
- Features: Ceiling Fan(s), Split Bedrooms, Walk-In Closet(s)
- Level: First
- Dimensions: 10 x 10
Breakfast room nook
- Level: First
- Dimensions: 7 x 8
Den
- Level: First
- Dimensions: 13 x 16
Dining room
- Level: First
- Dimensions: 14 x 9
Kitchen
- Features: Built-in Features, Eat-in Kitchen, Granite Counters
- Level: First
- Dimensions: 14 x 8
Living room
- Features: Fireplace
- Level: First
- Dimensions: 15 x 15
Utility room
- Features: Utility Room
- Level: First
- Dimensions: 14 x 8
Heating
- Central, Fireplace(s), Natural Gas
Cooling
- Central Air, Electric
Appliances
- Included: Dishwasher, Electric Range, Disposal, Gas Water Heater
- Laundry: Electric Dryer Hookup
Features
- Built-in Features, Eat-in Kitchen, Granite Counters, High Speed Internet, Cable TV, Walk-In Closet(s), Wired for Sound
- Flooring: Carpet, Concrete, Laminate
- Windows: Window Coverings
- Has basement: No
- Number of fireplaces: 1
- Fireplace features: Living Room, Masonry, Metal, Wood Burning
Interior area
- Total interior livable area: 2,262 sqft
Property
Parking
- Total spaces: 2
- Parking features: Alley Access, Concrete, Covered, Door-Multi, Driveway, Garage, Garage Door Opener, Garage Faces Rear
- Attached garage spaces: 2
- Has uncovered spaces: Yes
Features
- Levels: One
- Stories: 1
- Patio & porch: Rear Porch, Covered
- Pool features: Fenced, In Ground, Pool, Vinyl
- Fencing: Wood
Lot
- Size: 7,405 Square Feet
- Features: Interior Lot
- Residential vegetation: Grassed
Details
- Parcel number: R055301501801
Construction
Type & style
- Home type: SingleFamily
- Architectural style: Traditional,Detached
- Property subtype: Single Family Residence
Materials
- Brick
- Foundation: Slab
- Roof: Asphalt
Condition
- Year built: 1974
Utilities & green energy
- Sewer: Public Sewer
- Water: Public
- Utilities for property: Natural Gas Available, Sewer Available, Separate Meters, Underground Utilities, Water Available, Cable Available
Community & HOA
Community
- Features: Curbs, Sidewalks
- Security: Smoke Detector(s)
- Subdivision: Park Forest Add 4
HOA
- Has HOA: No
Location
- Region: Plano
Financial & listing details
- Tax assessed value: $451,449
- Annual tax amount: $6,402
- Date on market: 7/17/2023
- Cumulative days on market: 32 days
- Listing terms: Cash,Conventional
- Exclusions: TVs in front Living room and TV on back patio
Price history
| Date | Event | Price |
|---|---|---|
| 8/18/2023 | Sold | -- |
Source: NTREIS #20370982 Report a problem | ||
| 8/12/2023 | Pending sale | $379,000$168/sqft |
Source: NTREIS #20370982 Report a problem | ||
| 8/5/2023 | Price change | $379,000-2.8%$168/sqft |
Source: NTREIS #20370982 Report a problem | ||
| 7/22/2023 | Price change | $389,900-1.8%$172/sqft |
Source: NTREIS #20370982 Report a problem | ||
| 7/10/2023 | Listed for sale | $396,900+126.8%$175/sqft |
Source: NTREIS #20370982 Report a problem | ||
| 4/28/2014 | Sold | -- |
Source: Agent Provided Report a problem | ||
| 3/16/2014 | Listed for sale | $175,000$77/sqft |
Source: New Western Realty, LLC. #12105842 Report a problem | ||
Public tax history
| Year | Property taxes | Tax assessment |
|---|---|---|
| 2025 | $7,709 +16.4% | $451,449 +15.2% |
| 2024 | $6,624 -1.8% | $391,834 +0.3% |
| 2023 | $6,744 +5.3% | $390,712 +16.6% |
| 2022 | $6,402 +34.4% | $335,001 +26.1% |
| 2021 | $4,763 +3.9% | $265,656 +4.1% |
| 2020 | $4,584 -3.3% | $255,198 -2.4% |
| 2019 | $4,741 -4.2% | $261,397 +1.4% |
| 2018 | $4,949 +12.7% | $257,863 +0% |
| 2017 | $4,390 | $257,753 +14% |
| 2016 | $4,390 +42.7% | $226,077 +8.4% |
| 2015 | $3,076 | $208,522 +35.8% |
| 2014 | $3,076 | $153,583 +9.4% |
| 2013 | -- | $140,416 +0.2% |
| 2012 | -- | $140,146 -2.7% |
| 2011 | -- | $144,023 -5.3% |
| 2010 | -- | $152,085 +1.9% |
| 2009 | -- | $149,258 +0.3% |
| 2008 | -- | $148,738 -3.6% |
| 2007 | -- | $154,234 +4.1% |
| 2006 | -- | $148,096 -0.8% |
| 2005 | -- | $149,288 +0.8% |
| 2004 | -- | $148,154 +0.1% |
| 2003 | -- | $147,937 +5.8% |
| 2002 | -- | $139,888 +10% |
| 2001 | -- | $127,171 +10.1% |
| 2000 | -- | $115,542 |
Find assessor info on the county website
Neighborhood: Park Forest
Nearby homes
- $334,700-- bd2 ba1.8k sqft1213 Middle Cove Dr, Plano, TX 75023Off Market
- $357,7003 bd2 ba2k sqft1221 Middle Cove Dr, Plano, TX 75023Off Market
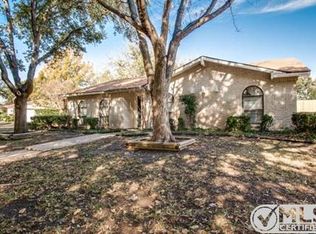
- $315,500-- bd2 ba1.8k sqft1300 Overdowns Dr, Plano, TX 75023Off Market
- $--3 bd2 ba1.9k sqft1209 Middle Cove Dr, Plano, TX 75023Sold

- $380,1003 bd2 ba2k sqft1212 Overdowns Dr, Plano, TX 75023Off Market
- $362,7004 bd2 ba2.2k sqft1304 Overdowns Dr, Plano, TX 75023Off Market
- $337,5003 bd2 ba1.8k sqft1216 Middle Cove Dr, Plano, TX 75023Off Market
- $373,500-- bd2 ba2.2k sqft1212 Middle Cove Dr, Plano, TX 75023Off Market
Nearby schools
GreatSchools rating
- 4/10Christie Elementary SchoolGrades: PK-5Distance: 0.5 mi
- 5/10Clark High SchoolGrades: 9-10Distance: 0.9 mi
Schools provided by the listing agent
- Elementary: Christie
- Middle: Carpenter
- High: Clark
- District: Plano ISD
Source: NTREIS. This data may not be complete. We recommend contacting the local school district to confirm school assignments for this home.
Get a cash offer in 3 minutes
Find out how much your home could sell for in as little as 3 minutes with a no-obligation cash offer.
Estimated market value
$413,200
Get a cash offer in 3 minutes
Find out how much your home could sell for in as little as 3 minutes with a no-obligation cash offer.
Estimated market value
$413,200
- Texas
- Collin County
- Plano
- 75023
- Park Forest
- 1217 Middle Cove Dr
Nearby cities
Nearby neighborhoods
Nearby zip codes
Other Plano Topics
