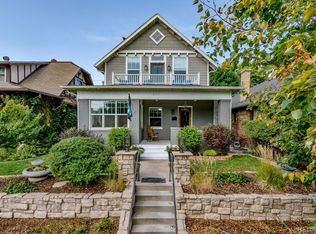
Classic Bungalow in Congress Park with an historic feel, including the thoughtful remodel. Truly it's like everything behind the plaster is new. And, lucky you, this quintessential floor plan has a twist - two bathrooms on the main! The primary bedroom has an en-suite bathroom, a coveted rarity. Plus you'll find an additional bedroom and bath on the main floor. This entire home is completely remodeled and looks fabulous. This is THE classic with an elevated aesthetic. The open kitchen is absolutely stunning. The custom cabinetry in the kitchen is top notch with special storage drawers in the pantry and drawers for plates and glasses to preserve the open shelving look. Six burner gas Wolf range with vent hood. New dishwasher and refrigerator. Each detail delights - the button light switches are period accurate but installed only recently - no knob and tube wiring behind that plate. All of the work was done in the past couple of years, but this is as far from a fix and flip as you can get. The seller did it for himself and spared no expense. Original hardwood floors, original unpainted wood trim, original doors and door hardware (all matching), original mouldings and exterior. Congress Park is perfect for relaxing on your shaded front porch - a sanctuary in the city. In the basement, you'll find a wonderful great room with egress windows, a third bedroom, also with egress windows, laundry and a full bath. There's still room for an office, too. This home is eco-friendly with a high efficiency furnace and central air, and a new roof in 2025 with a 3.6 kW solar shingle system that is low-profile and integrated right into the roofing material. And the best part is that the solar is seller owned - no leases or loans. Walk two blocks to Blue Pan Pizza, The French Press, a local grocery/liquor store, sushi, Mary Martha's gift shop and flowers. Walk a bit farther for upscale Cherry Creek, or head north to Colfax and Natural Grocers, etc. A prime find, book an appointment.
Sold for $1,030,000
Zillow last checked:
Listing updated:
Bought with:
Terry Oakes, 100016351
LIV Sotheby's International Realty
Cynthia Oakes, 100067854
LIV Sotheby's International Realty
Source: REcolorado as distributed by MLS GRID,MLS#: 7132323
Price history
| Date | Event | Price |
|---|---|---|
| 4/3/2026 | Sold | $1,030,000-6.4%$426/sqft |
Source:  REcolorado as distributed by MLS GRID #7132323 Report a problem REcolorado as distributed by MLS GRID #7132323 Report a problem | ||
| 3/9/2026 | Pending sale | $1,100,000$455/sqft |
Source: REcolorado as distributed by MLS GRID #7132323 Report a problem | ||
| 2/18/2026 | Listed for sale | $1,100,000+478.9%$455/sqft |
Source: REcolorado as distributed by MLS GRID #7132323 Report a problem | ||
| 9/10/1998 | Sold | $190,000+52%$79/sqft |
Source: Public Record Report a problem | ||
| 6/28/1995 | Sold | $125,000$52/sqft |
Source: Public Record Report a problem | ||
| 4/20/1995 | Sold | $125,000$52/sqft |
Source: Public Record Report a problem | ||
Get a cash offer in 3 minutes
Find out how much your home could sell for in as little as 3 minutes with a no-obligation cash offer.
Estimated market value
$1,008,500
