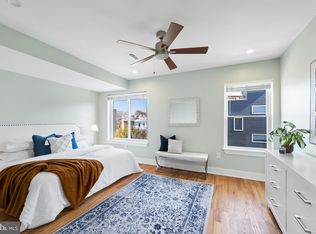
BEST location in South Kensington / Norther Liberties with PARKING and ROOF-TOP DECK ! Welcome to this stunning 3-bedroom, 3 full-bath custom-designed luxury condo in South Kensington, steps away from HOT Northern Liberties and walkable to Fishtown — all three being of Philadelphia's most vibrant neighborhoods. This is your chance to own a condo (which feels like a house) with private and coveted PARKING in the rear (surface space) with the huge benefit of affordability having approximately three years remaining on a tax abatement. Special features include a video doorbell system, a NEST thermostat, a cathedral ceiling, and custom blinds throughout. The open-air design creates a seamless flow between the spacious living, dining areas, and kitchen, with stunning oak hardwood floors, recessed lighting, and ceiling fans. The living room features a highly efficient fireplace, perfect for cozy winter evenings with modern open space. The chef’s kitchen is equipped with stainless steel appliances, an elegant quartz countertop, abundant cabinet space, and a breakfast bar. The first floor boasts a large bedroom and a full bathroom with exquisite ceramic tiles and a stylish vanity. Upstairs, the second floor features two generously sized bedrooms with ample closets, two full bathrooms with modern ceramic tile designs, and a master suite with a walk-in closet, a glass-door shower cabin, and a double vanity. A convenient utility room with a full-size washer and dryer is located next to the master bedroom. Take the stairs to your private roof-top deck, the perfect space to amazing city views, entertain guests, or watch 4th of July fireworks. Additional perks include a dog park conveniently located in the rear, easy access to public transit with a 10-minute walk to Girard Station (Market-Frankford Line), and proximity to the trolley and bus routes 47 and 57. The condo’s prime location has a walk score of 95, placing you near the restaurants, bars, and shops of Fishtown and Northern Liberties, with quick access to I-95 and I-676, and only a 1-hour, 10-minute train ride to New York City. The Layout is ideal for roommates as each bedroom has its own full bath or for the couple with kids or just wanting that private home office or guest bedroom. Don’t miss this rare opportunity to own a stylish condo with every amenity you need. Schedule your appointment today to view this extraordinary home as it is vacant and easy to show !
Sold for $495,000
Zillow last checked:
Listing updated:
Bought with:
Jania Daniels, RS330799
Real of Pennsylvania
Source: Bright MLS,MLS#: PAPH2452374
Price history
| Date | Event | Price |
|---|---|---|
| 5/5/2025 | Sold | $495,000-0.8%$261/sqft |
Source:  Bright MLS #PAPH2452374 Report a problem Bright MLS #PAPH2452374 Report a problem | ||
| 4/29/2025 | Pending sale | $499,000$263/sqft |
Source: Bright MLS #PAPH2452374 Report a problem | ||
| 4/1/2025 | Contingent | $499,000$263/sqft |
Source: Bright MLS #PAPH2452374 Report a problem | ||
| 3/28/2025 | Price change | $499,000-4.5%$263/sqft |
Source: Bright MLS #PAPH2452374 Report a problem | ||
| 3/5/2025 | Listed for sale | $522,500-0.5%$275/sqft |
Source: Bright MLS #PAPH2452374 Report a problem | ||
| 11/24/2024 | Listing removed | $524,900$277/sqft |
Source: Bright MLS #PAPH2370698 Report a problem | ||
| 7/30/2024 | Price change | $524,900-0.9%$277/sqft |
Source: Bright MLS #PAPH2370698 Report a problem | ||
| 7/18/2024 | Price change | $529,900-2.8%$279/sqft |
Source: Bright MLS #PAPH2370698 Report a problem | ||
| 7/9/2024 | Listed for sale | $544,900-0.7%$287/sqft |
Source: Bright MLS #PAPH2370698 Report a problem | ||
| 6/26/2024 | Listing removed | -- |
Source: Owner Report a problem | ||
| 6/22/2024 | Listed for sale | $549,000+32.3%$289/sqft |
Source: Owner Report a problem | ||
| 4/19/2022 | Listing removed | -- |
Source: Zillow Rental Manager Report a problem | ||
| 4/14/2022 | Listed for rent | $3,000$2/sqft |
Source: Zillow Rental Manager Report a problem | ||
| 6/13/2017 | Sold | $415,000$219/sqft |
Source: Public Record Report a problem | ||

Get a cash offer in 3 minutes
Find out how much your home could sell for in as little as 3 minutes with a no-obligation cash offer.
Estimated market value
$506,800
