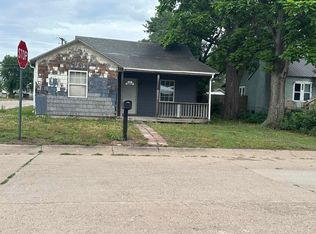
This home is eligible under the Freddie Mac First Look initiative through 09/10/2026". Only Occupant Buyers Offers responsive to the HomeSteps Offer Checklist will be considered during this period. NO INVESTOR OFFERS ARE HELD NOR CONSIDERED UNTIL 09/11/2026. This single story bunglow style home has some deferred maintenace and is located in north Wellington, KS on a standard treed lot. It has (2) two bedrooms and (1) one full bath within an open high-ceiling main floor of 1020 SF. A single stall garage is detached HomeSteps-Freddie Mac is the Seller. HomeSteps provides disclosure of inspections performed, if any, and results in "Property Condition and Release (PCAR)" The property is sold in AS IS condition. No representation is expressed nor warranties implied nor verificationas to accuracy of the information ismade by HomeSteps and/or their Listing Broker.
Active
Price cut: $10K (9/23)
$49,900
1217 N A St, Wellington, KS 67152
2beds
1,020sqft
Single Family Onsite Built
Built in 1920
7,405 Square Feet Lot
$-- Zestimate®
$49/sqft
$-- HOA
What's special
- 68 days
- 290
- 11
Zillow last checked:
Listing updated:
Listed by:
Roy Foster royinwichita@gmail.com,
R J Foster & Assoc, LLC,
Reba Saxon 972-848-2262,
homegenius Real Estate
Source: SCKMLS as distributed by MLS GRID,MLS#: 677319
Facts & features
Interior
Bedrooms & bathrooms
- Bedrooms: 2
- Bathrooms: 1
- Full bathrooms: 1
Primary bedroom
- Description: Wood
- Level: Main
- Area: 110
- Dimensions: 11x10 + or -
Bedroom
- Description: Wood
- Level: Main
- Dimensions: 11'-10 + or -
Kitchen
- Description: Vinyl
- Level: Main
- Area: 140
- Dimensions: 14x10 + or -
Living room
- Description: Wood
- Level: Main
- Area: 210
- Dimensions: 14x15 + or -
Storage
- Description: Wood
- Level: Main
- Area: 81
- Dimensions: 9x9 + or -
Heating
- Forced Air, Natural Gas
Cooling
- Central Air, Electric
Appliances
- Included: None
- Laundry: Main Level, Laundry Room, 220 equipment
Features
- Basement: None
- Has fireplace: No
Interior area
- Total interior livable area: 1,020 sqft
- Finished area above ground: 1,020
- Finished area below ground: 0
Property
Parking
- Total spaces: 1
- Parking features: Detached
- Garage spaces: 1
Features
- Levels: One
- Stories: 1
Lot
- Size: 7,405 Square Feet
- Features: Standard, Wooded
Details
- Parcel number: 0961511104001008.000
Construction
Type & style
- Home type: SingleFamily
- Architectural style: Bungalow
- Property subtype: Single Family Onsite Built
Materials
- Frame, Vinyl/Aluminum
- Foundation: None, Crawl Space
- Roof: Composition
Condition
- Year built: 1920
Details
- Builder name: whonose
Utilities & green energy
- Gas: Natural Gas Available
- Utilities for property: Sewer Available, Natural Gas Available, Public
Community & HOA
Community
- Subdivision: CENTRAL PARK
HOA
- Has HOA: No
Location
- Region: Wellington
Financial & listing details
- Price per square foot: $49/sqft
- Tax assessed value: $55,220
- Annual tax amount: $949
- Date on market: 8/10/2026
- Cumulative days on market: 68 days
- Ownership: FannieM/FreddieM/FDIC
- Road surface type: Paved
Estimated market value
Not available
Estimated sales range
Not available
Not available
Price history
Price history is unavailable.
Public tax history
| Year | Property taxes | Tax assessment |
|---|---|---|
| 2025 | -- | $6,351 +15.1% |
| 2024 | -- | $5,520 |
| 2023 | -- | $5,520 +10% |
| 2022 | -- | $5,018 -12.1% |
| 2021 | -- | $5,706 +4% |
| 2020 | -- | $5,486 +5% |
| 2019 | -- | $5,224 |
| 2018 | -- | $5,224 -7.7% |
| 2017 | -- | $5,658 |
| 2016 | -- | $5,658 |
| 2015 | -- | $5,658 +15.4% |
| 2014 | -- | $4,903 -5.5% |
| 2013 | -- | $5,190 +4.7% |
| 2012 | -- | $4,956 |
| 2011 | -- | -- |
| 2010 | -- | $4,410 -3.4% |
| 2009 | -- | $4,564 +1.2% |
| 2008 | -- | $4,508 |
Find assessor info on the county website
Monthly payment
Est. payment
Payment breakdown
Explore the cost of this home by adjusting the details. Changes won't be saved.Climate risks
Neighborhood: 67152
Nearby schools
Schools provided by the listing agent
- Elementary: Washington
- Middle: Wellington
- High: Wellington
Source: SCKMLS as distributed by MLS GRID. This data may not be complete. We recommend contacting the local school district to confirm school assignments for this home.

Similar homes
- $60,0002 bd1 ba927 sqft1501 N C St, Wellington, KS 67152For Sale
 MLS ID #677116, Rachel Westmoreland, Berkshire Hathaway PenFed Realty. SCKMLS as distributed by MLS GRID
 - $39,9002 bd1 ba744 sqft1529 N C St, Wellington, KS 67152For Sale
 MLS ID #673692, Carrissa Wells, Berkshire Hathaway PenFed Realty. SCKMLS as distributed by MLS GRID
 - $65,0003 bd2 ba1.2k sqft815 N Washington Ave, Wellington, KS 67152For Sale
 MLS ID #679974, Elizabeth Gaston, L2 Realty, Inc.. SCKMLS as distributed by MLS GRID
 - $59,0002 bd-- ba1.1k sqft603 N C St, Wellington, KS 67152For Sale
 MLS ID #677575, Rachel Westmoreland, Berkshire Hathaway PenFed Realty. SCKMLS as distributed by MLS GRID
