Welcome! Enter through the security gate, which can be controlled remotely, onto the pavered driveway to this elevated Coastal style pool home. It's privately perched on .42 lushly landscaped acres in the heart of historic Tarpon Springs, all nestled on top of a hill in high and dry flood zone X, and evacuation zone E. Being custom created on a hillside, this homes foundation has been built up to an even higher elevation. This retreat requires no flood insurance. It's surrounded by vinyl fencing and vibrant tropical foliage, all extremely well-maintained. The recently upgraded home offers complete privacy with a true sense of escape. The highlight is the RESORT STYLE SALTWATER POOL with Smart Home controlled rock waterfall, PebbleTec finish, outdoor surf board shower, and a heating system, all controlled by a Hayward Omnilogic Automation, which is perfect for year-round enjoyment. The outdoor kitchen features electricity, granite counters, stainless steel storage, Lynx gas grill fueled by a buried propane tank, and a Green Egg. There's a gas firepit. Stepping inside you'll discover seamless porcelain tile wood-look plank flooring throughout combining the warmth and texture of natural hardwood with the enduring resilience of tile offering both luxurious style and effortless maintenance. A chef's kitchen offers high-end finishes with premium appliances, such as 2024 Cafe kitchen oven. The upgraded dishwasher and oven/microwave were installed in 2025, Bosch Induction cooktop, and a Zephyr hood vents outdoors, all designed to impress even the most discerning chef. Oh yes, a Big Chill refrigerator and an extra frig in the garage. Whether you're entertaining guests in the home, by the pool or enjoying peaceful mornings or evenings overlooking the surrounding landscape, this home delivers elegance comfort and resort like ambiance in one remarkable package. Here are some safety and security specs: PGT storm/impact sliding door and Miami Dade impact resistant fused front door. Windows are vinyl double hung Simonton StormBreaker Plus 300VL Coastal with Argon LowE, installed 2014. In addition to these upgraded windows and doors the whole house has either LEXAN or ACCORDION storm panels. In 2014 a new Clopay garage door with added storm bracing was added. There is a metal roof installed in 2014 with a remaining transferable warranty. The whole home has a 2018 Generac generator being supplied by a 500 gallon buried propane tank. Here are some upraded luxury features: the kitchen features SOLID WOOD Medallion cabinets with soft close, granite counters are in the kitchen, primary bath and guest bath, as well as updated tile work. The separate laundry room has loads of storage with quartz counters, 2023 Electrolux washer and dryer. There are Lutron roll down blinds in 2 areas of the home, due to the rising and setting sun. The primary bedroom features remote-controlled blackout blinds. Another "ENTIRE HOME" feature is the recessed Surround Sound speakers with WiFi network wiring. Let's not forget the side load garage which has been updated with Polyasparitic Epoxy flooring, substantial storage, built-in cabinets, hanging shelving, window A/C unit, and a floored attic access with pull down staircase. Check this out: Separate detached office with ceramic tile floor, insulated walls, granite counter, shiplap and A/C unit. There's more to this property but you'll need to stop by to see for yourself! This TRULY is ONE OF A KIND! Thank you for showing!
Sold for $834,000
$834,000
1217 N FLORIDA AVENUE, TARPON SPRINGS, FL 34689
3beds
1,950sqft
Single Family Residence
Built in 2000
0.42 Acres Lot
$815,400 Zestimate®
$428/sqft
$3,585 Estimated rent
Home value
$815,400
$742,000 - $897,000
$3,585/mo
Zestimate® history
Owner options
List your home for rent
$3,585/mo
Rent Zestimate®
Find your next renter with Zillow Rental Manager. Plus, with online applications, you can quickly screen prospective tenants – for free.
$3,585/mo
Rent Zestimate®
Refinance and save
$5,739/mo
Est. payment
Refinancing to a lower rate could help reduce your monthly payments and save thousands over the life of the loan.
$5,739/mo
Est. payment
Explore your selling options
Work with a Zillow partner agent
Leverage their expertise and Zillow's premium Showcase listings to get your home seen by more buyers.
Get startedList with your own agent
Get your home in front of millions of buyers by listing it on Zillow.
Learn how to do itSell it yourself
Take full control of how buyers see your home on Zillow by listing For Sale by Owner (FSBO).
List your homeWhat's special
Resort style saltwater poolGranite counterSecurity gateGranite countersOutdoor kitchenPebbletec finishHigh-end finishes
Zillow last checked:
Listing updated:
Listed by:
Lori Pickens 727-458-7004,
BHHS FLORIDA PROPERTIES GROUP 727-799-2227
Bought with:
Cathy Bach, 3588694
PINEYWOODS REALTY LLC
Source: Stellar MLS,MLS#: TB8393077 Originating MLS: Suncoast Tampa
Originating MLS: Suncoast Tampa
Facts & features
Interior
Bedrooms & bathrooms
- Bedrooms: 3
- Bathrooms: 2
- Full bathrooms: 2
Rooms
- Room types: Den/Library/Office, Great Room, Utility Room
Primary bedroom
- Features: Ceiling Fan(s), Walk-In Closet(s)
- Level: First
- Area: 280.8 Square Feet
- Dimensions: 14.4x19.5
Bedroom 2
- Features: Ceiling Fan(s), Built-in Closet
- Level: First
- Area: 129.95 Square Feet
- Dimensions: 11.3x11.5
Great room
- Features: Ceiling Fan(s)
- Level: First
- Area: 392.16 Square Feet
- Dimensions: 22.8x17.2
Kitchen
- Features: Kitchen Island
- Level: First
- Area: 249.6 Square Feet
- Dimensions: 16x15.6
Heating
- Central, Electric
Cooling
- Central Air
Appliances
- Included: Oven, Convection Oven, Cooktop, Dishwasher, Disposal, Dryer, Electric Water Heater, Exhaust Fan, Ice Maker, Microwave, Range, Range Hood, Refrigerator, Washer
- Laundry: Electric Dryer Hookup, Inside, Laundry Room, Washer Hookup
Features
- Cathedral Ceiling(s), Ceiling Fan(s), Eating Space In Kitchen, High Ceilings, Kitchen/Family Room Combo, Open Floorplan, Solid Wood Cabinets, Split Bedroom, Thermostat, Walk-In Closet(s)
- Flooring: Brick/Stone, Granite, Luxury Vinyl, Porcelain Tile, Tile
- Doors: Outdoor Grill, Outdoor Shower, Sliding Doors
- Windows: Blinds, Double Pane Windows, Drapes, ENERGY STAR Qualified Windows, Insulated Windows, Rods, Shades, Shutters, Storm Window(s), Window Treatments, Hurricane Shutters, Hurricane Shutters/Windows
- Has fireplace: Yes
- Fireplace features: Living Room, Stone, Wood Burning
Interior area
- Total structure area: 2,790
- Total interior livable area: 1,950 sqft
Property
Parking
- Total spaces: 2
- Parking features: Driveway, Garage Door Opener, Garage Faces Side, Guest, Off Street, Oversized, Parking Pad, RV Access/Parking, Workshop in Garage
- Attached garage spaces: 2
- Has uncovered spaces: Yes
Features
- Levels: One
- Stories: 1
- Patio & porch: Covered, Deck, Front Porch, Patio
- Exterior features: Irrigation System, Lighting, Other, Outdoor Grill, Outdoor Shower, Private Mailbox, Rain Gutters, Sidewalk, Storage
- Has private pool: Yes
- Pool features: Auto Cleaner, Deck, Gunite, Heated, In Ground, Lighting, Other, Pool Alarm, Salt Water, Tile
- Fencing: Vinyl
- Has view: Yes
- View description: Trees/Woods
Lot
- Size: 0.42 Acres
- Dimensions: 91 x 200
- Features: Cleared, Gentle Sloping, City Lot, Landscaped, Oversized Lot, Sidewalk, Street Dead-End, Above Flood Plain
- Residential vegetation: Bamboo, Mature Landscaping, Trees/Landscaped
Details
- Additional structures: Other, Outdoor Kitchen
- Parcel number: 022715801900000122
- Zoning: RES
- Special conditions: None
Construction
Type & style
- Home type: SingleFamily
- Architectural style: Coastal,Custom
- Property subtype: Single Family Residence
- Attached to another structure: Yes
Materials
- Block, Vinyl Siding
- Foundation: Slab
- Roof: Metal
Condition
- New construction: No
- Year built: 2000
Utilities & green energy
- Sewer: Public Sewer
- Water: None
- Utilities for property: BB/HS Internet Available, Cable Connected, Electricity Connected, Fire Hydrant, Propane, Sewer Connected, Sprinkler Well, Street Lights, Water Connected
Green energy
- Energy efficient items: Insulation
- Water conservation: Irrigation-Reclaimed Water, Fl. Friendly/Native Landscape
Community & HOA
Community
- Features: Golf Carts OK, Irrigation-Reclaimed Water, Sidewalks
- Security: Fire Alarm, Security Gate, Smoke Detector(s)
- Pet fee: $0 monthly
- Subdivision: SERENE HEIGHTS
HOA
- Has HOA: No
Location
- Region: Tarpon Springs
Financial & listing details
- Price per square foot: $428/sqft
- Tax assessed value: $601,789
- Annual tax amount: $5,079
- Date on market: 6/28/2025
- Cumulative days on market: 13 days
- Listing terms: Cash,Conventional,FHA,VA Loan
- Ownership: Fee Simple
- Total actual rent: 0
- Electric utility on property: Yes
- Road surface type: Paved, Asphalt
Price history
| Date | Event | Price |
|---|---|---|
| 8/27/2025 | Sold | $834,000-4.7%$428/sqft |
Source:  Stellar MLS #TB8393077 Report a problem Stellar MLS #TB8393077 Report a problem | ||
| 7/12/2025 | Pending sale | $875,000$449/sqft |
Source: Stellar MLS #TB8393077 Report a problem | ||
| 6/28/2025 | Listed for sale | $875,000+226.6%$449/sqft |
Source: Stellar MLS #TB8393077 Report a problem | ||
| 4/8/2003 | Sold | $267,900+665.4%$137/sqft |
Source: Public Record Report a problem | ||
| 10/6/1998 | Sold | $35,000$18/sqft |
Source: Public Record Report a problem | ||
Public tax history
| Year | Property taxes | Tax assessment |
|---|---|---|
| 2025 | $5,363 +5.6% | $326,847 +2.9% |
| 2024 | $5,079 +1.7% | $317,636 +3% |
| 2023 | $4,996 +28.1% | $308,384 +24% |
| 2022 | $3,901 -0.9% | $248,779 +3% |
| 2021 | $3,938 +0.3% | $241,533 +1.4% |
| 2020 | $3,925 +1.9% | $238,198 +2.3% |
| 2019 | $3,853 | $232,843 +1.9% |
| 2018 | $3,853 +1.2% | $228,501 +2.1% |
| 2017 | $3,806 +1.9% | $223,801 +2.1% |
| 2016 | $3,734 -1.6% | $219,198 +0.7% |
| 2015 | $3,794 +0.5% | $217,674 +0.8% |
| 2014 | $3,773 +0.7% | $215,946 +1.5% |
| 2013 | $3,748 +20.7% | $212,755 +16.2% |
| 2012 | $3,106 | $183,097 +3% |
| 2011 | -- | $177,764 +1.5% |
| 2010 | -- | $175,137 -13.2% |
| 2009 | -- | $201,726 -25.7% |
| 2008 | $4,675 | $271,400 +9.2% |
| 2007 | -- | $248,629 +4.3% |
| 2005 | -- | $238,400 +4.6% |
| 2004 | $4,499 +19.6% | $228,000 +35.1% |
| 2003 | $3,760 +14.8% | $168,800 +1.2% |
| 2002 | $3,275 | $166,800 +14.8% |
| 2001 | $3,275 +240.3% | $145,300 +238.7% |
| 2000 | $962 | $42,900 |
Find assessor info on the county website
Neighborhood: 34689
Nearby homes
- $523,500-- bd3 ba2.1k sqft1213 N Florida Ave, Tarpon Springs, FL 34689Off Market
- $596,300-- bd2 ba2.6k sqft1209 N Florida Ave, Tarpon Springs, FL 34689Off Market
- $6,2003 bd3 ba3.1k sqft1328 Belcher Dr, Tarpon Springs, FL 34689For Rent
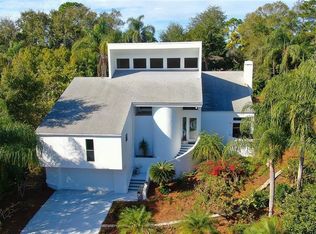
- $396,700-- bd2 ba1.9k sqft1218 N Florida Ave, Tarpon Springs, FL 34689Off Market
- $367,900-- bd2 ba1.8k sqft1214 N Florida Ave, Tarpon Springs, FL 34689Off Market
- $439,5003 bd2 ba1.5k sqft1222 N Florida Ave, Tarpon Springs, FL 34689Off Market
- $1,045,900-- bd2 ba2.9k sqft1225 N Florida Ave, Tarpon Springs, FL 34689Off Market
- $1,348,8002 bd1 ba1.5k sqft1227 N Florida Ave, Tarpon Springs, FL 34689Off Market
Nearby schools
GreatSchools rating
- 9/10Sunset Hills Elementary SchoolGrades: PK-5Distance: 1.2 mi
- 6/10Tarpon Springs Middle SchoolGrades: 6-8Distance: 0.7 mi
- 6/10Tarpon Springs High SchoolGrades: PK,9-12Distance: 1.2 mi
Schools provided by the listing agent
- Elementary: Sunset Hills Elementary-PN
- Middle: Tarpon Springs Middle-PN
- High: Tarpon Springs High-PN
Source: Stellar MLS. This data may not be complete. We recommend contacting the local school district to confirm school assignments for this home.
Get a cash offer in 3 minutes
Find out how much your home could sell for in as little as 3 minutes with a no-obligation cash offer.
Estimated market value
$815,400
Get a cash offer in 3 minutes
Find out how much your home could sell for in as little as 3 minutes with a no-obligation cash offer.
Estimated market value
$815,400
- Florida
- Pinellas County
- Tarpon Springs
- 34689
- 1217 N FLORIDA AVENUE
Nearby cities
Nearby zip codes
Other Tarpon Springs Topics
