Charming Home in Prime Location! 1217 North Front St., Marquette, MI Discover the perfect blend of historic charm and modern convenience in this adorable 1,374 sq ft home, ideally situated less than a mile from downtown Marquette and just a few blocks from Northern Michigan University, the Berry Events Center, and the YMCA. Enjoy beach days in the sunshine taking in the beauty of Lake Superior, just a half mile away! Built in 1918, this two-bedroom, two-bath residence has been thoughtfully updated while preserving its original character. Step inside to find refinished hardwood floors, a stunning solid oak staircase, and original doors and trim. The spacious layout features a retro 1950s kitchen, a separate dining area, and a large living room, perfect for gatherings. A convenient mudroom/laundry area at the back door adds functionality. Upstairs, you’ll find two generous bedrooms and a full bath, while the clean, dry basement is ready for your finishing touches, complete with a brand-new full bathroom and egress door leading to the backyard. Outside, enjoy the benefits of a two-car detached garage built in 2012, which offers ample storage on the second floor— this space would be ideal for a rec room, office, workshop, or home gym as well. The property boasts a generous 50x129 foot lot with a lovely backyard lawn and plenty of off-street parking on the cement driveway. Updates include siding, roof, a brand-new front porch, gutter system, refinished hardwoods, new bathroom in basement, updated heating system, updated electric, water heater and windows! With essential updates already completed, all that’s left is for you to add your personal touch. This home has been lovingly cared for by the same family since 2003, making it a rare opportunity to own an early 1900’s gem with all the modern amenities you need. Don’t miss out on this charming home in a fantastic location—schedule your showing today! Great location! Great little charmer!
Sold for $362,500
$362,500
1217 N Front St, Marquette, MI 49855
2beds
1,374sqft
Single Family Residence
Built in 1918
6,534 Square Feet Lot
$375,500 Zestimate®
$264/sqft
$1,535 Estimated rent
Home value
$375,500
$304,000 - $462,000
$1,535/mo
Zestimate® history
Owner options
List your home for rent
$1,535/mo
Rent Zestimate®
Find your next renter with Zillow Rental Manager. Plus, with online applications, you can quickly screen prospective tenants – for free.
$1,535/mo
Rent Zestimate®
Refinance and save
$2,448/mo
Est. payment
Refinancing to a lower rate could help reduce your monthly payments and save thousands over the life of the loan.
$2,448/mo
Est. payment
Explore your selling options
Work with a Zillow partner agent
Leverage their expertise and Zillow's premium Showcase listings to get your home seen by more buyers.
Get startedList with your own agent
Get your home in front of millions of buyers by listing it on Zillow.
Learn how to do itSell it yourself
Take full control of how buyers see your home on Zillow by listing For Sale by Owner (FSBO).
List your homeWhat's special
Zillow last checked:
Listing updated:
Listed by:
JENNIFER COSCO 906-250-5548,
SELECT REALTY
Bought with:
FRAN SEVEGNEY, 6501343111
RE/MAX 1ST REALTY
Source: MiRealSource,MLS#: 50188028 Originating MLS: Upper Peninsula Assoc of Realtors
Originating MLS: Upper Peninsula Assoc of RealtorsFacts & features
Interior
Bedrooms & bathrooms
- Bedrooms: 2
- Bathrooms: 2
- Full bathrooms: 2
Rooms
- Room types: Laundry, Living Room, Basement Full Bath, Second Flr Full Bathroom, Dining Room
Bedroom 1
- Features: Wood
- Level: Upper
- Area: 168
- Dimensions: 14 x 12
Bedroom 2
- Features: Wood
- Level: Upper
- Area: 176
- Dimensions: 16 x 11
Bathroom 1
- Level: Upper
- Area: 42
- Dimensions: 7 x 6
Bathroom 2
- Features: Laminate
- Level: Basement
- Area: 78
- Dimensions: 13 x 6
Dining room
- Features: Wood
- Level: Main
- Area: 165
- Dimensions: 11 x 15
Kitchen
- Features: Wood
- Level: Main
- Area: 150
- Dimensions: 10 x 15
Living room
- Features: Wood
- Level: Main
- Area: 216
- Dimensions: 18 x 12
Heating
- Forced Air, Natural Gas
Cooling
- None
Appliances
- Included: Dryer, Gas Water Heater
- Laundry: First Floor Laundry, Main Level
Features
- Walk-In Closet(s)
- Flooring: Ceramic Tile, Hardwood, Wood, Laminate
- Basement: Block,Full,Partially Finished,Walk-Out Access,Interior Entry
- Has fireplace: No
Interior area
- Total structure area: 2,004
- Total interior livable area: 1,374 sqft
- Finished area above ground: 1,289
- Finished area below ground: 85
Property
Parking
- Total spaces: 3
- Parking features: 3 or More Spaces, Garage, Driveway, Detached, Electric in Garage, Garage Door Opener
- Garage spaces: 2
Accessibility
- Accessibility features: Main Floor Laundry
Features
- Levels: Two
- Stories: 2
- Patio & porch: Porch
- Waterfront features: None
- Frontage type: Road
- Frontage length: 50
Lot
- Size: 6,534 Square Feet
- Dimensions: 50 x 129
- Features: Subdivision, Platted, Sidewalks
Details
- Additional structures: Garage(s)
- Parcel number: 525200400680
- Zoning: MDR - Medium Density Residential
- Zoning description: Residential
- Special conditions: Trust,Standard
Construction
Type & style
- Home type: SingleFamily
- Architectural style: Traditional,Conventional Frame
- Property subtype: Single Family Residence
Materials
- Vinyl Siding
- Foundation: Basement
Condition
- Year built: 1918
Utilities & green energy
- Electric: 100 Amp Service, Circuit Breakers
- Sewer: Public Sanitary
- Water: Public
- Utilities for property: Cable/Internet Avail., Cable Connected, Electricity Connected, Natural Gas Connected, Phone Connected, Sewer Connected, Water Connected, Internet Fiber Available, Hard Line Internet, Internet Spectrum
Community & HOA
Community
- Subdivision: Longyear's Addition - North East Marquette
HOA
- Has HOA: No
Location
- Region: Marquette
Financial & listing details
- Price per square foot: $264/sqft
- Tax assessed value: $288,800
- Annual tax amount: $3,760
- Date on market: 9/10/2025
- Cumulative days on market: 10 days
- Listing agreement: Exclusive Right To Sell
- Listing terms: Cash,Conventional,FHA,VA Loan,USDA Loan
- Ownership: Trust
- Road surface type: Paved
Price history
| Date | Event | Price |
|---|---|---|
| 10/20/2025 | Sold | $362,500-3.3%$264/sqft |
Source:  MiRealSource #50188028 Report a problem MiRealSource #50188028 Report a problem | ||
| 9/10/2025 | Listed for sale | $375,000$273/sqft |
Source:  Upper Peninsula AOR #50188028 Report a problem Upper Peninsula AOR #50188028 Report a problem | ||
Public tax history
| Year | Property taxes | Tax assessment |
|---|---|---|
| 2025 | $3,510 +0.8% | $144,400 +6.1% |
| 2024 | $3,483 | $136,100 +3.9% |
| 2023 | -- | $131,000 +18% |
| 2022 | -- | $111,000 +23.1% |
| 2021 | -- | $90,200 +8% |
| 2019 | $2,673 | $83,500 +5% |
| 2018 | -- | $79,500 +2.8% |
| 2017 | $2,750 | $77,300 +6.5% |
| 2016 | -- | $72,600 |
| 2015 | -- | $72,600 -0.1% |
| 2014 | -- | $72,700 +8% |
| 2012 | -- | $67,300 +10.7% |
| 2011 | -- | $60,800 |
| 2010 | -- | $60,800 |
Find assessor info on the county website
Neighborhood: 49855
Nearby homes
- $474,6004 bd3 ba1.6k sqft1213 N Front St, Marquette, MI 49855Off Market
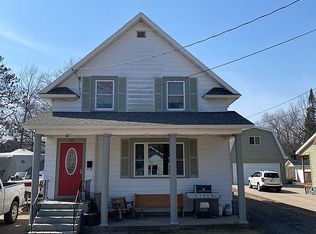
- $231,6003 bd1 ba960 sqft1219 N Front St, Marquette, MI 49855Off Market
- $284,6002 bd1 ba960 sqft1221 N Front St, Marquette, MI 49855Off Market

- $403,2004 bd2 ba1.2k sqft1223 N Front St, Marquette, MI 49855Off Market

- $246,7002 bd1 ba864 sqft1205 N Front St, Marquette, MI 49855Off Market
- $256,3002 bd1 ba722 sqft109 W Kaye Ave, Marquette, MI 49855Off Market
- $336,0002 bd1 ba1k sqft1201 N Front St, Marquette, MI 49855Off Market
- $443,7004 bd1 ba1.9k sqft1222 N Front St, Marquette, MI 49855Off Market
Nearby schools
GreatSchools rating
- 8/10Sandy Knoll SchoolGrades: PK-5Distance: 0.7 mi
- 9/10Marquette Senior High SchoolGrades: 7-12Distance: 1.1 mi
- 7/10Bothwell Middle SchoolGrades: 5-8Distance: 1.7 mi
Schools provided by the listing agent
- Elementary: Sandy Knoll School
- Middle: Bothwell Middle School
- High: Marquette Senior High School
- District: Marquette Area School District
Source: MiRealSource. This data may not be complete. We recommend contacting the local school district to confirm school assignments for this home.


Get pre-qualified for a loan
At Zillow Home Loans, we can pre-qualify you in as little as 5 minutes with no impact to your credit score.An equal housing lender. NMLS #10287.
- Michigan
- Marquette County
- Marquette
- 49855
- 1217 N Front St
