WOW Look at this AMAZING Main Floor Living Reverse Ranch Walkout Home! You have 4 beds, 3 full baths, a Great Room, a Recreation Room. The Main Level has an open floor plan with a main floor laundry/mud room (with built-ins) and LARGE granite island and pantry. Do you need storage there is more in the walkout basement and in the 3rd car garage. The Garage is extra deep so lots of space for storing those toys/lawn equipment we all have. Thats the basics but this home also offers an inground pool with low maintenance backyard, an exercise/workshop rustic room and plenty of space for family and friends to enjoy. The inground pool is only 3 yrs old and almost self-sufficient with the cleaning and its HEATED! That means more swim/relaxing time. The Eat in Kitchen has a door that walks out to a deck for morning coffee and the lower-level walks out to a covered patio with a mounted TV that can swivel to the pool area so you can watch those sports games or tv shows while floating around on your inflatable. Great Fort Osage School right down the road. YOU need to see this home to appreciate the extras. Call for a showing today!
Sold
Price Unknown
1217 N Holland Dr, Independence, MO 64056
4beds
3,102sqft
Single Family Residence
Built in 2017
9,614 Square Feet Lot
$488,400 Zestimate®
$--/sqft
$2,684 Estimated rent
Home value
$488,400
$435,000 - $547,000
$2,684/mo
Zestimate® history
Owner options
List your home for rent
$2,684/mo
Rent Zestimate®
Find your next renter with Zillow Rental Manager. Plus, with online applications, you can quickly screen prospective tenants – for free.
$2,684/mo
Rent Zestimate®
Refinance and save
$150/mo
Est. payment
Refinancing to a lower rate could help reduce your monthly payments and save thousands over the life of the loan.
$150/mo
Est. payment
Explore your selling options
Work with a Zillow partner agent
Leverage their expertise and Zillow's premium Showcase listings to get your home seen by more buyers.
Get startedList with your own agent
Get your home in front of millions of buyers by listing it on Zillow.
Learn how to do itSell it yourself
Take full control of how buyers see your home on Zillow by listing For Sale by Owner (FSBO).
List your homeWhat's special
Inground poolLow maintenance backyardLarge granite islandReverse ranch walkoutOpen floor planEat in kitchenMain floor living
Zillow last checked:
Listing updated:
Listed by:
Tara Sullivan 816-522-6091,
RE/MAX Innovations
Bought with:
Kevin Tighe, 2004025030
Weichert, Realtors Welch & Com
Source: Heartland MLS as distributed by MLS GRID,MLS#: 2541230
Facts & features
Interior
Bedrooms & bathrooms
- Bedrooms: 4
- Bathrooms: 3
- Full bathrooms: 3
Primary bedroom
- Features: Carpet, Ceiling Fan(s)
- Level: Main
- Dimensions: 16 x 13
Bedroom 1
- Features: Carpet, Ceiling Fan(s)
- Level: Main
- Dimensions: 12 x 11
Bedroom 2
- Features: Carpet, Ceiling Fan(s)
- Level: Main
- Dimensions: 12 x 11
Bedroom 3
- Features: Luxury Vinyl
- Level: Lower
- Dimensions: 15 x 10
Primary bathroom
- Features: Ceramic Tiles, Double Vanity, Shower Only, Walk-In Closet(s)
- Level: Main
- Dimensions: 10 x 6
Bathroom 1
- Features: Ceramic Tiles, Shower Over Tub
- Level: Main
- Dimensions: 8 x 7
Bathroom 2
- Features: Ceramic Tiles, Shower Only
- Level: Lower
- Dimensions: 8 x 7
Exercise room
- Level: Lower
- Dimensions: 14 x 10
Great room
- Features: Ceiling Fan(s), Fireplace
- Level: Main
Kitchen
- Features: Granite Counters, Kitchen Island, Pantry
- Level: Main
Laundry
- Features: Built-in Features, Ceramic Tiles
- Level: Main
Recreation room
- Features: Fireplace, Indirect Lighting, Luxury Vinyl
- Level: Lower
Heating
- Forced Air
Cooling
- Electric
Appliances
- Included: Dishwasher, Disposal, Exhaust Fan, Microwave, Refrigerator, Built-In Electric Oven, Stainless Steel Appliance(s)
- Laundry: Electric Dryer Hookup, Main Level
Features
- Ceiling Fan(s), Kitchen Island, Pantry, Vaulted Ceiling(s), Walk-In Closet(s)
- Flooring: Carpet, Ceramic Tile, Luxury Vinyl, Wood
- Doors: Storm Door(s)
- Basement: Basement BR,Finished,Full,Interior Entry,Walk-Out Access
- Number of fireplaces: 2
- Fireplace features: Basement, Electric, Living Room, Zero Clearance
Interior area
- Total structure area: 3,102
- Total interior livable area: 3,102 sqft
- Finished area above ground: 1,562
- Finished area below ground: 1,540
Property
Parking
- Total spaces: 3
- Parking features: Attached, Garage Faces Front
- Attached garage spaces: 3
Features
- Patio & porch: Deck, Covered
- Has private pool: Yes
- Pool features: In Ground
- Fencing: Privacy,Wood
Lot
- Size: 9,614 Square Feet
- Features: City Lot
Details
- Parcel number: 16620080400000000
- Special conditions: Real Estate Owned
Construction
Type & style
- Home type: SingleFamily
- Architectural style: Traditional
- Property subtype: Single Family Residence
Materials
- Stone Trim
- Roof: Composition
Condition
- Year built: 2017
Utilities & green energy
- Sewer: Public Sewer
- Water: Public
Community & HOA
Community
- Security: Fire Alarm, Security System, Smoke Detector(s)
- Subdivision: Timber Creek Ranch
HOA
- Has HOA: Yes
- HOA fee: $150 annually
Location
- Region: Independence
Financial & listing details
- Tax assessed value: $397,550
- Annual tax amount: $5,217
- Date on market: 4/4/2025
- Listing terms: Cash,Conventional,FHA,VA Loan
- Ownership: Private
- Road surface type: Paved
Price history
| Date | Event | Price |
|---|---|---|
| 5/28/2025 | Sold | -- |
Source:  Heartland MLS as distributed by MLS GRID #2541230 Report a problem Heartland MLS as distributed by MLS GRID #2541230 Report a problem | ||
| 6/29/2018 | Sold | -- |
Source: Agent Provided Report a problem | ||
| 5/22/2018 | Pending sale | $284,900$92/sqft |
Source: Berkshire HathawayHS KC Realty #2065118 Report a problem | ||
| 4/15/2018 | Price change | $284,900-1.7%$92/sqft |
Source: Berkshire HathawayHS KC Realty #2065118 Report a problem | ||
| 3/8/2018 | Price change | $289,900-3.2%$93/sqft |
Source: Berkshire HathawayHS KC Realty #2065118 Report a problem | ||
| 8/25/2017 | Listed for sale | $299,500$97/sqft |
Source: Berkshire HathawayHS KC Realty #2065118 Report a problem | ||
Public tax history
| Year | Property taxes | Tax assessment |
|---|---|---|
| 2025 | $6,163 +18.2% | $75,535 +15% |
| 2024 | $5,216 +0.5% | $65,683 |
| 2023 | $5,191 +4.3% | $65,683 +9.7% |
| 2022 | $4,979 +0% | $59,851 |
| 2021 | $4,977 +3.7% | $59,851 +5.1% |
| 2020 | $4,800 +1% | $56,936 |
| 2019 | $4,754 | $56,936 +1285% |
| 2018 | $4,754 +136.4% | $4,111 |
| 2017 | $2,011 +552.9% | $4,111 +2.6% |
| 2016 | $308 +84.6% | $4,008 +83.9% |
| 2014 | $167 +1.6% | $2,179 |
| 2013 | $164 +0.1% | $2,179 |
| 2012 | $164 +1.4% | $2,179 |
| 2011 | $162 +0.4% | $2,179 |
| 2010 | $161 -70.6% | $2,179 |
| 2009 | $548 +0.2% | $2,179 -72.7% |
| 2008 | $547 | $7,980 |
| 2007 | -- | $7,980 |
Find assessor info on the county website
Neighborhood: Blue Village
Nearby homes
- $411,0004 bd3 ba1.6k sqft1213 N Holland Dr, Independence, MO 64056Off Market
- $433,6004 bd3 ba2.3k sqft1301 N Holland Dr, Independence, MO 64056Off Market
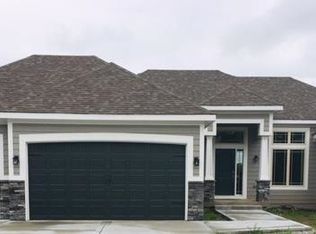
- $358,5003 bd2 ba1.7k sqft1304 N Holland Dr, Independence, MO 64056Off Market
- $333,1004 bd3 ba1.5k sqft1308 N Holland Dr, Independence, MO 64056Off Market
- $336,2003 bd2 ba1.5k sqft1312 N Holland Dr, Independence, MO 64056Off Market
- $11,430-- bd-- ba-- sqft1324 N Holland Dr, Independence, MO 64056Off Market
- $306,6003 bd2 ba1.3k sqft1328 N Holland Dr, Independence, MO 64056Off Market
- $11,850-- bd-- ba-- sqft1333 N Holland Dr, Independence, MO 64056Off Market
Nearby schools
GreatSchools rating
- 7/10Indian Trails Elementary SchoolGrades: PK-4Distance: 2.7 mi
- 5/10Osage Trail Middle SchoolGrades: 7-8Distance: 3 mi
- 3/10Fort Osage High SchoolGrades: 9-12Distance: 2.8 mi
Schools provided by the listing agent
- High: Fort Osage
Source: Heartland MLS as distributed by MLS GRID. This data may not be complete. We recommend contacting the local school district to confirm school assignments for this home.
Get a cash offer in 3 minutes
Find out how much your home could sell for in as little as 3 minutes with a no-obligation cash offer.
Estimated market value
$488,400
Get a cash offer in 3 minutes
Find out how much your home could sell for in as little as 3 minutes with a no-obligation cash offer.
Estimated market value
$488,400
- Missouri
- Jackson County
- Independence
- 64056
- Blue Village
- 1217 N Holland Dr
Nearby cities
Nearby neighborhoods
Nearby zip codes
Other Independence Topics
