Welcome to the epitome of modern luxury living in the heart of the highly coveted Wicker Park. This beautifully renovated 3-bed/2.5-bath townhome is nestled within a gated courtyard on a historic, tree-lined street. Living like a single-family home with no monthly HOA, you'll be captivated by the open-concept design, floor-to-ceiling windows, and sleek hardwood floors flowing seamlessly throughout. The home features an attached 2-car garage and *two* breathtaking private rooftop decks. The kitchen boasts stainless steel appliances, granite countertops, and opens to a dining area overlooking the 2-story living area with a beautiful Restoration Hardware light fixture. The primary suite is spacious and features an en-suite bathroom with Carrera marble throughout and a Restoration Hardware vanity with a quartz countertop. The oversized shower includes a bench and three shower heads. The 2nd bedroom is light and airy, showcasing beautiful custom wallpaper. The spacious penthouse is centered between two private rooftop decks. All bedrooms feature low-profile ceiling fans. The lower-level bonus room can serve as an office, in-home gym, or family room. The home is equipped with 2 Nest thermostats, outdoor cameras, a smart garage door system, Nest x Yale lock, and Ring doorbell. Additional amenities include an in-unit washer/dryer, ample storage space, and dual-zoned central air conditioning. With a walking score of 95/100, it's conveniently located near public transportation and all the best restaurants, bars, and shops that Wicker Park has to offer. New roof.
Closed
$749,000
1217 N Hoyne Ave Suite B, Chicago, IL 60622
3beds
2,200sqft
Townhouse, Single Family Residence
Built in 2001
9,855 Square Feet Lot
$880,700 Zestimate®
$340/sqft
$4,987 Estimated rent
Home value
$880,700
$837,000 - $925,000
$4,987/mo
Zestimate® history
Owner options
List your home for rent
$4,987/mo
Rent Zestimate®
Find your next renter with Zillow Rental Manager. Plus, with online applications, you can quickly screen prospective tenants – for free.
$4,987/mo
Rent Zestimate®
Refinance and save
$5,325/mo
Est. payment
Refinancing to a lower rate could help reduce your monthly payments and save thousands over the life of the loan.
$5,325/mo
Est. payment
Explore your selling options
Work with a Zillow partner agent
Leverage their expertise and Zillow's premium Showcase listings to get your home seen by more buyers.
Get startedList with your own agent
Get your home in front of millions of buyers by listing it on Zillow.
Learn how to do itSell it yourself
Take full control of how buyers see your home on Zillow by listing For Sale by Owner (FSBO).
List your homeWhat's special
Spacious penthouseEn-suite bathroomNew roofFloor-to-ceiling windowsGranite countertopsRestoration hardware vanityPrivate rooftop decks
Zillow last checked:
Listing updated:
Listed by:
Matthew Widtmann 847-226-1800,
Matthew Widtmann
Bought with:
Melissa Edidin
@properties Christie's International Real Estate
Source: MRED as distributed by MLS GRID,MLS#: 11938801
Facts & features
Interior
Bedrooms & bathrooms
- Bedrooms: 3
- Bathrooms: 3
- Full bathrooms: 2
- 1/2 bathrooms: 1
Rooms
- Room types: Office
Primary bedroom
- Features: Flooring (Hardwood), Bathroom (Full)
- Level: Second
- Area: 176 Square Feet
- Dimensions: 16X11
Bedroom 2
- Features: Flooring (Hardwood)
- Level: Second
- Area: 132 Square Feet
- Dimensions: 12X11
Bedroom 3
- Features: Flooring (Hardwood)
- Level: Third
- Area: 132 Square Feet
- Dimensions: 12X11
Dining room
- Features: Flooring (Hardwood)
- Level: Main
- Area: 120 Square Feet
- Dimensions: 12X10
Kitchen
- Features: Kitchen (Eating Area-Breakfast Bar), Flooring (Hardwood)
- Level: Main
- Area: 88 Square Feet
- Dimensions: 11X08
Living room
- Features: Flooring (Hardwood)
- Level: Main
- Area: 187 Square Feet
- Dimensions: 17X11
Office
- Features: Flooring (Carpet)
- Level: Third
- Area: 154 Square Feet
- Dimensions: 14X11
Heating
- Natural Gas
Cooling
- Central Air
Appliances
- Included: Range, Microwave, Dishwasher, Freezer, Washer, Dryer, Disposal
- Laundry: In Unit
Features
- Flooring: Hardwood
- Basement: Partially Finished,Partial
Interior area
- Total structure area: 0
- Total interior livable area: 2,200 sqft
Property
Parking
- Total spaces: 2
- Parking features: On Site, Garage Owned, Attached, Garage
- Attached garage spaces: 2
Accessibility
- Accessibility features: No Disability Access
Features
- Patio & porch: Roof Deck, Deck
- Fencing: Fenced
Lot
- Size: 9,855 Square Feet
- Dimensions: 73X135
Details
- Parcel number: 17061290440000
- Special conditions: None
Construction
Type & style
- Home type: Townhouse
- Property subtype: Townhouse, Single Family Residence
Materials
- Brick, Limestone
Condition
- New construction: No
- Year built: 2001
Utilities & green energy
- Sewer: Public Sewer
- Water: Public
Community & HOA
HOA
- Amenities included: None
- Services included: None
Location
- Region: Chicago
Financial & listing details
- Price per square foot: $340/sqft
- Tax assessed value: $630,000
- Annual tax amount: $11,020
- Date on market: 11/30/2023
- Listing terms: Cash
- Ownership: Fee Simple
Price history
| Date | Event | Price |
|---|---|---|
| 3/6/2024 | Sold | $749,000$340/sqft |
Source:  MRED as distributed by MLS GRID #11938801 Report a problem MRED as distributed by MLS GRID #11938801 Report a problem | ||
| 1/23/2024 | Contingent | $749,000$340/sqft |
Source: MRED as distributed by MLS GRID #11938801 Report a problem | ||
| 1/11/2024 | Listed for sale | $749,000$340/sqft |
Source: MRED as distributed by MLS GRID #11938801 Report a problem | ||
| 12/18/2023 | Contingent | $749,000$340/sqft |
Source: MRED as distributed by MLS GRID #11938801 Report a problem | ||
| 11/30/2023 | Listed for sale | $749,000+31.4%$340/sqft |
Source: MRED as distributed by MLS GRID #11938801 Report a problem | ||
| 2/26/2021 | Listing removed | -- |
Source: Owner Report a problem | ||
| 10/17/2020 | Listing removed | $4,000$2/sqft |
Source: Owner Report a problem | ||
| 9/7/2020 | Price change | $4,000-5.9%$2/sqft |
Source: Owner Report a problem | ||
| 9/2/2020 | Listed for rent | $4,250$2/sqft |
Source: Owner Report a problem | ||
| 9/27/2016 | Sold | $569,900+0.9%$259/sqft |
Source: MRED as distributed by MLS GRID #09292683 Report a problem | ||
| 8/17/2016 | Pending sale | $564,900$257/sqft |
Source: Newman Realty #09292683 Report a problem | ||
| 7/6/2016 | Price change | $564,900-1.7%$257/sqft |
Source: Berg Properties #09229406 Report a problem | ||
| 6/15/2016 | Price change | $574,900-0.9%$261/sqft |
Source: Berg Properties #09229406 Report a problem | ||
| 5/17/2016 | Listed for sale | $579,900+45%$264/sqft |
Source: Berg Properties #09229406 Report a problem | ||
| 1/5/2012 | Sold | $400,000-2.4%$182/sqft |
Source: Public Record Report a problem | ||
| 9/8/2011 | Price change | $409,900-3.5%$186/sqft |
Source: Jameson Sotheby's International Realty #07785334 Report a problem | ||
| 8/3/2011 | Price change | $424,900-5.6%$193/sqft |
Source: 425 W NORTH AVE #07785334 Report a problem | ||
| 5/20/2011 | Pending sale | $449,900$205/sqft |
Source: 425 W NORTH AVE #07785334 Report a problem | ||
| 4/21/2011 | Listed for sale | $449,900$205/sqft |
Source: 425 W NORTH AVE #07785334 Report a problem | ||
Public tax history
| Year | Property taxes | Tax assessment |
|---|---|---|
| 2024 | $12,031 +5.9% | $63,000 +10.5% |
| 2023 | $11,361 +3.1% | $57,000 |
| 2022 | $11,020 +2.1% | $57,000 |
| 2021 | $10,792 -2.2% | $57,000 +8.3% |
| 2020 | $11,037 +2.1% | $52,648 -8% |
| 2019 | $10,809 +1.7% | $57,227 |
| 2018 | $10,626 -1.4% | $57,227 +14.3% |
| 2017 | $10,774 +7.5% | $50,048 |
| 2016 | $10,024 +9.3% | $50,048 |
| 2015 | $9,171 +11.3% | $50,048 +12.7% |
| 2014 | $8,237 +2% | $44,393 |
| 2013 | $8,074 +1.4% | $44,393 |
| 2012 | $7,966 -4.1% | $44,393 -13.4% |
| 2011 | $8,307 -7.3% | $51,264 -6.9% |
| 2010 | $8,959 +4.4% | $55,055 |
| 2009 | $8,585 +27.8% | $55,055 +17.6% |
| 2008 | $6,718 +1% | $46,835 |
| 2007 | $6,652 -1.1% | $46,835 |
| 2006 | $6,723 +20.9% | $46,835 +37.6% |
| 2005 | $5,563 +1% | $34,048 |
| 2004 | $5,507 +2.2% | $34,048 |
| 2003 | $5,388 | $34,048 |
Find assessor info on the county website
Neighborhood: Wicker Park
Nearby homes
- $863,3002 bd2 ba1.2k sqft1217 N Hoyne Ave SUITE A, Chicago, IL 60622Off Market
- $782,6003 bd3 ba1.7k sqft1217 N Hoyne Ave SUITE G, Chicago, IL 60622Off Market
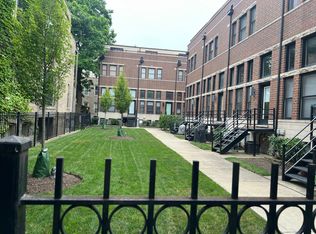
- $807,3003 bd3 ba2.3k sqft1217 N Hoyne Ave SUITE H, Chicago, IL 60622Off Market
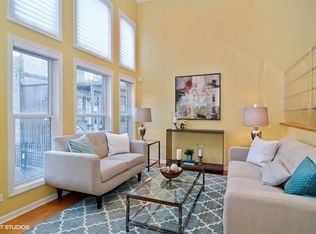
- $779,7003 bd2 ba1.2k sqft1217 N Hoyne Ave SUITE C, Chicago, IL 60622Off Market
- $710,0003 bd3 ba2.2k sqft1217 N Hoyne Ave SUITE D, Chicago, IL 60622Sold
- $710,0003 bd3 ba2.2k sqft1217 N Hoyne Ave, Chicago, IL 60622Sold
- $781,3003 bd3 ba2.2k sqft1217 N Hoyne Ave SUITE F, Chicago, IL 60622Off Market
- $831,4003 bd3 ba2.2k sqft1217 N Hoyne Ave APT E, Chicago, IL 60622Off Market
Nearby schools
GreatSchools rating
- 8/10Pritzker Elementary SchoolGrades: PK-8Distance: 0.2 mi
- 1/10Clemente Community Academy High SchoolGrades: 9-12Distance: 0.3 mi
Schools provided by the listing agent
- District: 299
Source: MRED as distributed by MLS GRID. This data may not be complete. We recommend contacting the local school district to confirm school assignments for this home.
Get a cash offer in 3 minutes
Find out how much your home could sell for in as little as 3 minutes with a no-obligation cash offer.
Estimated market value
$880,700
Get a cash offer in 3 minutes
Find out how much your home could sell for in as little as 3 minutes with a no-obligation cash offer.
Estimated market value
$880,700
- Illinois
- Cook County
- Chicago
- 60622
- Wicker Park
- 1217 N Hoyne Ave Suite B
Nearby cities
Nearby neighborhoods
Nearby zip codes
Other Chicago Topics
