Come see this move in ready home in Oakdale Park! 4 bed, 2 1/2 bath with a separate study with french doors. With a split floor plan, you can enjoy a large master suite with a walk in closet. New roof in 2022. Extra living space can be found outside with the covered patio area including a wood burning fire place, Firemagic charcoal grill and sun blinds that are adjustable. Tour this home today!
Sold for $425,000
$425,000
1217 N Katy Ct, Stillwater, OK 74075
4beds
2,578sqft
Single Family Residence
Built in 2008
-- sqft lot
$451,200 Zestimate®
$165/sqft
$2,681 Estimated rent
Home value
$451,200
$429,000 - $474,000
$2,681/mo
Zestimate® history
Owner options
List your home for rent
$2,681/mo
Rent Zestimate®
Find your next renter with Zillow Rental Manager. Plus, with online applications, you can quickly screen prospective tenants – for free.
$2,681/mo
Rent Zestimate®
Refinance and save
$2,077/mo
Est. payment
Refinancing to a lower rate could help reduce your monthly payments and save thousands over the life of the loan.
$2,077/mo
Est. payment
Explore your selling options
Work with a Zillow partner agent
Leverage their expertise and Zillow's premium Showcase listings to get your home seen by more buyers.
Get startedList with your own agent
Get your home in front of millions of buyers by listing it on Zillow.
Learn how to do itSell it yourself
Take full control of how buyers see your home on Zillow by listing For Sale by Owner (FSBO).
List your homeWhat's special
French doorsCovered patio areaLarge master suiteSplit floor planNew roofExtra living spaceWalk in closet
Zillow last checked:
Listing updated:
Listed by:
Sydney Pennington 918-978-0520,
Stilly Homes
Bought with:
Lori Liston
KW Local, Keller Williams Realty
Source: Stillwater MLS,MLS#: 128794
Facts & features
Interior
Bedrooms & bathrooms
- Bedrooms: 4
- Bathrooms: 3
- Full bathrooms: 2
- 1/2 bathrooms: 1
Rooms
- Room types: Dining Room, Utility Room, Living Room
Bedroom
- Description: Split Floorplan
Dining room
- Description: Open To Kitchen
Kitchen
- Description: Granite Countertops
Living room
- Description: Carpet, Fireplace
Office
- Description: Separate Study
Heating
- Forced Air, Natural Gas
Cooling
- Central Air
Appliances
- Included: Microwave, Oven, Dishwasher, Disposal
Features
- Has basement: No
Interior area
- Total structure area: 2,578
- Total interior livable area: 2,578 sqft
Property
Parking
- Total spaces: 3
- Parking features: Attached, Garage Door Opener
- Attached garage spaces: 3
Features
- Levels: One
- Stories: 1
- Patio & porch: Patio
- Exterior features: Storm Shelter
- Fencing: Back Yard,Perimeter,Wood
Lot
- Dimensions: Appro x imately 132 x 93
- Features: Cul de sak
Details
- Parcel number: 19N03E073SO2000020014
- Zoning description: Small Lot Single Family Stw
Construction
Type & style
- Home type: SingleFamily
- Property subtype: Single Family Residence
Materials
- Brick Veneer
- Foundation: Slab
- Roof: Composition
Condition
- Year built: 2008
Utilities & green energy
- Electric: City
- Gas: Natural
- Sewer: Public Sewer
- Water: Public
Community & HOA
Community
- Subdivision: OAKDALE PARK
Location
- Region: Stillwater
Financial & listing details
- Price per square foot: $165/sqft
- Tax assessed value: $421,580
- Annual tax amount: $3,378
- Date on market: 12/4/2023
- Road surface type: Paved
Price history
| Date | Event | Price |
|---|---|---|
| 1/5/2024 | Sold | $425,000-2.3%$165/sqft |
Source:  Stillwater MLS #128794 Report a problem Stillwater MLS #128794 Report a problem | ||
| 12/10/2023 | Pending sale | $435,000$169/sqft |
Source: Stillwater MLS #128794 Report a problem | ||
| 12/4/2023 | Listed for sale | $435,000+98.6%$169/sqft |
Source: Stillwater MLS #128794 Report a problem | ||
| 2/16/2010 | Sold | $219,000$85/sqft |
Source: Public Record Report a problem | ||
Public tax history
| Year | Property taxes | Tax assessment |
|---|---|---|
| 2025 | $4,887 +37.5% | $48,060 +37.5% |
| 2024 | $3,554 +5.7% | $34,956 +5% |
| 2023 | $3,363 +5% | $33,292 +5% |
| 2022 | $3,203 +5% | $31,706 +5% |
| 2021 | $3,051 +5% | $30,197 +5% |
| 2020 | $2,905 +4.7% | $28,759 +5% |
| 2019 | $2,775 +3.1% | $27,389 +5% |
| 2017 | $2,691 +2.1% | $26,085 |
| 2016 | $2,635 -3.4% | $26,085 |
| 2015 | $2,728 +2.3% | $26,085 +3.2% |
| 2014 | $2,667 +24.9% | $25,279 |
| 2013 | $2,136 -20.2% | $25,279 |
| 2012 | $2,675 +4.7% | $25,279 |
| 2011 | $2,554 +3.1% | $25,279 +1.5% |
| 2010 | $2,477 +92.5% | $24,912 +92.5% |
| 2009 | $1,287 +0.6% | $12,944 |
| 2008 | $1,279 +5414.6% | $12,944 +5527.8% |
| 2007 | $23 | $230 |
Find assessor info on the county website
Neighborhood: 74075
Nearby homes
- $400,8004 bd3 ba2.3k sqft1221 Katy Ct, Stillwater, OK 74075Off Market
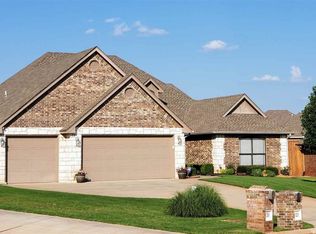
- $423,1004 bd3 ba2.3k sqft1211 N Katy Ct, Stillwater, OK 74075Off Market
- $397,9004 bd3 ba2.3k sqft1221 N Katy Ct, Stillwater, OK 74075Off Market

- $305,0004 bd2 ba1.8k sqft1216 N Hightower St, Stillwater, OK 74075Sold
- $383,4004 bd3 ba2.3k sqft1301 N Katy Ct, Stillwater, OK 74075Off Market
- $428,7004 bd2 ba2.4k sqft1222 N Hightower St, Stillwater, OK 74075Off Market
- $433,1004 bd3 ba2.2k sqft1212 N Hightower St, Stillwater, OK 74075Off Market
- $345,1004 bd2 ba1.9k sqft1220 Katy Ct, Stillwater, OK 74075Off Market
Nearby schools
GreatSchools rating
- 7/10Skyline Elementary SchoolGrades: PK-5Distance: 0.7 mi
- 10/10Stillwater Junior High SchoolGrades: 8-9Distance: 0.7 mi
- 9/10Stillwater High SchoolGrades: 10-12Distance: 1.8 mi
Schools provided by the listing agent
- Elementary: Skyline Elementary
Source: Stillwater MLS. This data may not be complete. We recommend contacting the local school district to confirm school assignments for this home.


Get pre-qualified for a loan
At Zillow Home Loans, we can pre-qualify you in as little as 5 minutes with no impact to your credit score.An equal housing lender. NMLS #10287.
- Oklahoma
- Payne County
- Stillwater
- 74075
- 1217 N Katy Ct
Nearby cities
Nearby neighborhoods
Nearby zip codes
Other Stillwater Topics
