Skip main navigation
Closed
  • $373,500

    1217 N Michigan Ave, La Porte, IN 46350

    4beds
    5,503sqft
    Single Family Residence
    Built in 1904
    0.45 Acres Lot
    $373,500 Zestimate®
    $68/sqft
    $2,970 Estimated rent

    Home value

    $373,500

    $303,000 - $452,000

    $2,970/mo

    Zestimate® history
    Loading
    Loading...

    Owner options

    List your home for rent

    $2,970/mo

    Rent Zestimate®

    Find your next renter with Zillow Rental Manager. Plus, with online applications, you can quickly screen prospective tenants – for free.

    Learn more

    $2,970/mo

    Rent Zestimate®

    Refinance and save

    $2,241/mo

    Est. payment

    Refinancing to a lower rate could help reduce your monthly payments and save thousands over the life of the loan.

    See today's rates

    $2,241/mo

    Est. payment

    Explore your selling options

    Work with a Zillow partner agent

    Leverage their expertise and Zillow's premium Showcase listings to get your home seen by more buyers.

    Get started

    List with your own agent

    Get your home in front of millions of buyers by listing it on Zillow.

    Learn how to do it

    Sell it yourself

    Take full control of how buyers see your home on Zillow by listing For Sale by Owner (FSBO).

    List your home

    What's special

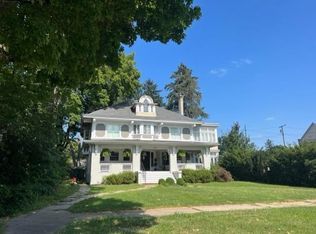
    The grandeur and charm of yesteryear with the conveniences of today.This turn of the century home of Henry Francis Morrison is truly a slice of history.Whether you are relaxing in front of the fireplace in the Parlour, entertaining in the music room, or serving guests in the formal dining room you will find yourself sourrounded by murals and stenciling done by three artists from Marshall Field and Co.,richly detailed woodwork,Craftsmen style built-ins,stained glass pocket doors and glistening hardwood floors accented by ornate turn of the century light fixtures. (all original and protected by covenants from the Historic Landmarks Foundation). This tastefully opulent home was recently restored to it's original beauty but includes many modern updates as well such as C/A, furnace, kitchen, roof, windows, bathrooms and much more. The massive 12 x 40 pine floor porch is perfect for swinging on balmy summer nights, and the fenced in rear yard goes all the way from Michigan Ave.to Monroe.

    This property is off market, which means it's not currently listed for sale or rent on Zillow. This may be different from what's available on other websites or public sources.

    Zillow last checked:

    Listing updated:

    Listed by:

    Val Pudlo,

    Weichert Realtors, Merrion Gro 219-872-4000

    Bought with:

    Debbie K Burke

    Weichert Realtors, Merrion Gro

    Source: NIRA as distributed by MLS GRID,MLS#: 155447MLS Logo

    Facts & features

    Interior

    Bedrooms & bathrooms
    • Bedrooms: 4
    • Bathrooms: 3
    • Full bathrooms: 2
    • 1/2 bathrooms: 1
    Rooms
    • Room types: Bathroom, Bedroom 2, Bedroom 3, Bedroom 4, Bonus Room, Dining Room, Kitchen, Living Room, Other Room, Primary Bedroom
    Primary bedroom
    • Area: 210
    • Dimensions: 14 x 15
    Bedroom 2
    • Area: 240
    • Dimensions: 15 x 16
    Bedroom 3
    • Area: 210
    • Dimensions: 14 x 15
    Bedroom 4
    • Area: 90
    • Dimensions: 9 x 10
    Bathroom
    • Description: 1/2
    Bathroom
    • Description: Full
    Bathroom
    • Description: Full
    Bonus room
    • Area: 585
    • Dimensions: 39 x 15
    Bonus room
    • Description: Sun Room
    • Dimensions: 12 x 22
    Bonus room
    • Description: Sun Room
    • Dimensions: 12 x 22
    Kitchen
    • Area: 208
    • Dimensions: 13 x 16
    Living room
    • Area: 300
    • Dimensions: 15 x 20
    Other
    • Dimensions: 8 x 10
    Heating
    • Hot Water, Radiant
    Appliances
    • Included: Dishwasher, Disposal, Dryer, Microwave, Refrigerator, Washer
    Features
    • Other
    • Basement: Sump Pump
    • Attic: Permanent Stairs
    • Number of fireplaces: 2
    • Fireplace features: Great Room, Living Room
    Interior area
    • Total structure area: 5,503
    • Total interior livable area: 5,503 sqft
    • Finished area above ground: 1,911

    Property

    Parking
    • Total spaces: 2
    • Parking features: Detached, Garage Door Opener
    • Garage spaces: 2
    Features
    • Levels: Three Or More
    • Patio & porch: Covered, Deck, Porch
    • Fencing: Fenced
    Lot
    • Size: 0.45 Acres
    • Dimensions: 82 x 240
    • Features: Paved
    Details
    • Parcel number: 050636364014

    Construction

    Type & style
    • Home type: SingleFamily
    • Property subtype: Single Family Residence
    Condition
    • New construction: No
    • Year built: 1904

    Utilities & green energy

    • Water: Public

    Community & HOA

    Community
    • Features: Curbs, Sidewalks
    • Subdivision: None
    Location
    • Region: La Porte

    Financial & listing details

    • Price per square foot: $68/sqft
    • Annual tax amount: $3,275
    • Date on market: 2/28/2024
    • Listing agreement: Exclusive Right To Sell
    • Listing terms: Cash,Conventional
    • Road surface type: Paved

    Price history

    DateEventPrice
    6/30/2006Sold$399,000$73/sqft
    Source: NIRA as distributed by MLS GRID #155447 Report a problem

    Public tax history

    Tax history is unavailable.

    Neighborhood: 46350

    Nearby schools

    GreatSchools rating
    Get a cash offer in 3 minutes
    Find out how much your home could sell for in as little as 3 minutes with a no-obligation cash offer.
    Estimated market value
    $373,500
    Get a cash offer in 3 minutes
    Find out how much your home could sell for in as little as 3 minutes with a no-obligation cash offer.
    Estimated market value
    $373,500