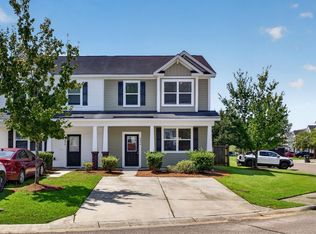
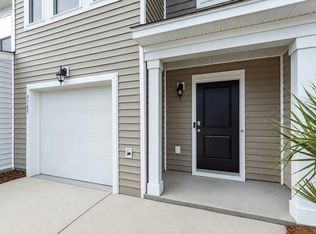
Great Location! 3 bed 2 bath townhouse with one car garage. Kitchen with breakfast bar open to dining and family room. Spacious master bedroom with trey ceilings, walk in closet, and master bath with dual sinks. 2 additional beds and bath. Private fenced in backyard. Units are only attached at storage rooms. Convenient to major highways, shopping, and dining.
Active contingent
Price cut: $10K (8/11)
$269,000
1217 N University Dr #A, Ladson, SC 29456
3beds
1,233sqft
Townhouse
Built in 2016
6,534 Square Feet Lot
$267,300 Zestimate®
$218/sqft
$-- HOA
What's special
Private fenced in backyardWalk in closet
- 57 days
- 397
- 27
Zillow last checked:
Listing updated:
Listed by:
AgentOwned Realty Charleston Group 843-769-5100
Source: CTMLS,MLS#: 26019613
Facts & features
Interior
Bedrooms & bathrooms
- Bedrooms: 3
- Bathrooms: 2
- Full bathrooms: 2
Rooms
- Room types: Family Room, Family, Laundry
Heating
- Electric
Cooling
- Has cooling: Yes
Appliances
- Laundry: Washer Hookup, Laundry Room
Features
- Ceiling - Smooth, Tray Ceiling(s), Ceiling Fan(s)
- Flooring: Carpet, Vinyl
- Has fireplace: No
Interior area
- Total structure area: 1,233
- Total interior livable area: 1,233 sqft
Property
Parking
- Total spaces: 1
- Parking features: Garage, Off Street
- Garage spaces: 1
Features
- Levels: One
- Stories: 1
- Fencing: Privacy
Lot
- Size: 6,534 Square Feet
Details
- Parcel number: 2331208066
Construction
Type & style
- Home type: Townhouse
- Property subtype: Townhouse
- Attached to another structure: Yes
Materials
- Vinyl Siding
- Roof: Asphalt
Condition
- New construction: No
- Year built: 2016
Utilities & green energy
- Sewer: Public Sewer
- Water: Public
- Utilities for property: Berkeley Elect Co-Op, Charleston Water Service
Community & HOA
Community
- Subdivision: Creekside Village
Location
- Region: Ladson
Financial & listing details
- Price per square foot: $218/sqft
- Tax assessed value: $253,100
- Annual tax amount: $630
- Date on market: 7/9/2026
- Listing terms: Cash,Conventional,FHA,VA Loan
Estimated market value
$267,300
$254,000 - $281,000
$1,927/mo
Price history
| Date | Event | Price |
|---|---|---|
| 8/11/2026 | Price change | $269,000-3.6%$218/sqft |
Source:  CTMLS #26019613 Report a problem CTMLS #26019613 Report a problem | ||
| 7/9/2026 | Listed for sale | $279,000+98.1%$226/sqft |
Source: CTMLS #26019613 Report a problem | ||
| 3/31/2016 | Sold | $140,826+220.1%$114/sqft |
Source: Public Record Report a problem | ||
| 5/30/2000 | Sold | $44,000$36/sqft |
Source: Public Record Report a problem | ||
Public tax history
| Year | Property taxes | Tax assessment |
|---|---|---|
| 2024 | $630 +14.3% | $7,240 +15.1% |
| 2023 | $552 -8.9% | $6,290 |
| 2022 | $605 -64.8% | $6,290 |
| 2021 | $1,722 +175.1% | $6,290 |
| 2020 | $626 -19.2% | $6,290 -25.3% |
| 2018 | $775 | $8,420 0% |
| 2017 | $775 | $8,424 +3.9% |
| 2016 | -- | $8,110 +1251.7% |
| 2015 | -- | $600 |
Find assessor info on the county website
Monthly payment
Est. payment
Payment breakdown
Explore the cost of this home by adjusting the details. Changes won't be saved.Climate risks
Neighborhood: 29456
Nearby schools
Schools provided by the listing agent
- Elementary: College Park
- Middle: College Park
- High: Stratford
Source: CTMLS. This data may not be complete. We recommend contacting the local school district to confirm school assignments for this home.
- $295,000-- bd2 ba1.3k sqft1217 N University Dr #B, Ladson, SC 29456Off Market
- $282,1003 bd3 ba1.4k sqft1219 N University Dr #B, Ladson, SC 29456Off Market

- $308,0003 bd3 ba1.3k sqft1219 N University Dr #A, Ladson, SC 29456Off Market
- $291,500-- bd2 ba1.4k sqft1213 N University Dr #B, Ladson, SC 29456Off Market
Similar homes
- $255,0003 bd3 ba1.5k sqft9054 Parlor Dr, Ladson, SC 29456For Sale
 MLS ID #26024280, Britt Thrasher. CTMLS
 - $284,9003 bd3 ba1.4k sqft9745 Transplanter Cir, Ladson, SC 29456For Sale
 MLS ID #26023973, Tammy Thompson. CTMLS
 - $315,0003 bd2 ba1.5k sqft1004 Friartuck Trl, Ladson, SC 29456For Sale
 MLS ID #26022648, Thomas Shoupe. CTMLS
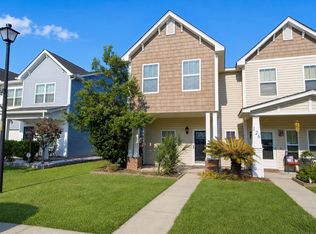
 - $279,5003 bd3 ba1.4k sqft124 Kirkland St, Goose Creek, SC 29445For Sale
 MLS ID #26024408, Mark Hand. CTMLS
 - $229,4003 bd3 ba1.3k sqft1071 Lexi Ct, Ladson, SC 29456For SaleMLS ID #26022473, Franklin Nunez-gutierrez. CTMLS
- $295,0004 bd2 ba1.4k sqft106 Cambell Ct, Summerville, SC 29486For SaleMLS ID #26019268, Danielle Mongrain. CTMLS
- $255,0003 bd1 ba1.2k sqft997 Margaret Dr, Ladson, SC 29456For SaleMLS ID #26023015, Mackenzie Crabtree. CTMLS
- $324,9003 bd2 ba1.6k sqft3546 Agape Ct, Ladson, SC 29456For SaleMLS ID #26018952, Laura Mclain. CTMLS
- $329,0003 bd2 ba1.1k sqft206 Mica Ct, Ladson, SC 29456For SaleMLS ID #26021267, Ashley Kerr. CTMLS
- $265,0003 bd3 ba1.5k sqft148 Rosefield Ct, Summerville, SC 29483For SaleMLS ID #26019317, Pat Muckenfuss. CTMLS
- $215,0003 bd4 ba1.7k sqft174 Grand Oaks Dr, Ladson, SC 29456For SaleMLS ID #26019137, Susie Hummer. CTMLS
- $260,0004 bd3 ba1.5k sqft1004 Yellow Hawthorn Cir, Summerville, SC 29483For SaleMLS ID #26008510, Roni Haskell. CTMLS
- $239,0003 bd3 ba1.2k sqft107 Darcy Ave, Goose Creek, SC 29445For SaleMLS ID #25021345, David Goodman. CTMLS
- $240,0003 bd3 ba1.6k sqft103 Angel Oaks Ct, Ladson, SC 29456For SaleMLS ID #26019731, Ashley Towns. CTMLS
- $234,9003 bd3 ba1.6k sqft196 Grand Oaks Dr, Ladson, SC 29456For SaleMLS ID #26019826, Daryl Shorter. CTMLS
- $259,0003 bd3 ba1.4k sqft107 Alyssa Ln, Summerville, SC 29483For SaleMLS ID #26018422, Tina Harriott. CTMLS
- $325,0003 bd3 ba1.5k sqft114 Coosawatchie St, Summerville, SC 29485For SaleMLS ID #26025053, Jenn Gallagher. CTMLS
- $265,0002 bd3 ba1.3k sqft4826 Willow Brook Ln, Summerville, SC 29485For SaleMLS ID #26011818, Steve Haycox. CTMLS
- $234,9003 bd3 ba1.3k sqft413 Truman Dr, Goose Creek, SC 29445For SaleMLS ID #26019158, Holly Gamble-bryant. CTMLS
- $247,5002 bd3 ba1.4k sqft507 Hemingway Cir, Summerville, SC 29483For SaleMLS ID #26019751, Nickole Samios. CTMLS
