Skip main navigation
Sold
  • $1,720,900

    1217 NW 167th St, Ridgefield, WA 98642

    4beds
    3,518sqft
    Residential, Single Family Residence
    Built in 2025
    0.33 Acres Lot
    $428,800 Zestimate®
    $489/sqft
    $4,382 Estimated rent

    Home value

    $428,800

    $403,000 - $455,000

    $4,382/mo

    Zestimate® history
    Loading
    Loading...

    Owner options

    List your home for rent

    $4,382/mo

    Rent Zestimate®

    Find your next renter with Zillow Rental Manager. Plus, with online applications, you can quickly screen prospective tenants – for free.

    Learn more

    $4,382/mo

    Rent Zestimate®

    Refinance and save

    $11,044/mo

    Est. payment

    Refinancing to a lower rate could help reduce your monthly payments and save thousands over the life of the loan.

    See today's rates

    $11,044/mo

    Est. payment

    Explore your selling options

    Work with a Zillow partner agent

    Leverage their expertise and Zillow's premium Showcase listings to get your home seen by more buyers.

    Get started

    List with your own agent

    Get your home in front of millions of buyers by listing it on Zillow.

    Learn how to do it

    Sell it yourself

    Take full control of how buyers see your home on Zillow by listing For Sale by Owner (FSBO).

    List your home

    What's special

    Gourmet kitchenPrivate guest suiteDedicated exercise roomVersatile bonus roomOversized three-car garageLarge islandSoaring ceilings
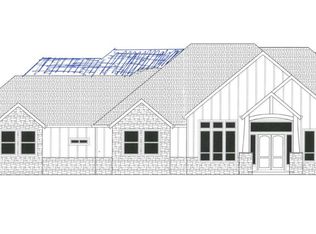
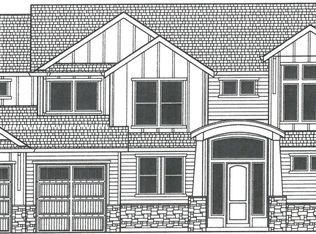
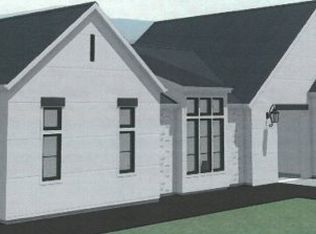
    Welcome to this exquisite 3,518 sq. ft. one-level modern home, featuring a striking asymmetrical roofline. Nestled in a prestigious gated community, this architectural gem perfectly blends elegance, comfort, and practicality. Upon entering, you'll be welcomed by an expansive open-concept design with soaring ceilings and an effortless connection between indoor and outdoor living spaces. The gourmet kitchen is a chef's dream, complete with a large island, top-of-the-line appliances, and a walk-in pantry—ideal for both everyday use and hosting guests. The great room, filled with natural light, offers a cozy space to unwind with loved ones.This home includes a dedicated office, four spacious bedrooms, and a luxurious primary suite with a spa-like en-suite bathroom featuring a soaking tub, dual vanities, and a walk-in shower. The impressive walk-in closet conveniently connects to the expansive laundry/mudroom. A private guest suite ensures added comfort, and a versatile bonus room offers the perfect space for a media room. Outdoors, the covered patios are designed for year-round entertaining. The oversized three-car garage and dedicated exercise room complete the home's thoughtful design.Located in a secure community, this property offers privacy, luxury, and easy access to top-tier amenities. Experience the finest in modern living—contact us today to choose your personal finishes! Dream and build this home with this award-winning custom home builder! Image rendering is approximate, actual home and pricing may vary. Home is in permitting so will save time! Model home available by appointment! Call today for more details!

    Zillow last checked:

    Listing updated:

    Listed by:

    Terry Wollam 360-818-9598,

    RE/MAX Equity Group

    Bought with:

    Jennye Helzer, 122999

    Real Broker LLC

    Source: RMLS (OR),MLS#: 518624016MLS Logo

    Facts & features

    Interior

    Bedrooms & bathrooms
    • Bedrooms: 4
    • Bathrooms: 3
    • Full bathrooms: 3
    • Main level bathrooms: 3
    Rooms
    • Room types: Office, Bedroom 4, Bedroom 2, Bedroom 3, Dining Room, Family Room, Kitchen, Living Room, Primary Bedroom
    Primary bedroom
    • Features: Fireplace, Ensuite, Soaking Tub, Vaulted Ceiling, Walkin Closet
    • Level: Main
    Bedroom 2
    • Features: Closet, Ensuite
    • Level: Main
    Bedroom 3
    • Features: Closet, Vaulted Ceiling
    • Level: Main
    Bedroom 4
    • Features: Closet
    • Level: Main
    Dining room
    • Level: Main
    Kitchen
    • Features: Island, Pantry
    • Level: Main
    Living room
    • Features: Fireplace, Vaulted Ceiling
    • Level: Main
    Office
    • Level: Main
    Heating
    • Forced Air 95 Plus, Fireplace(s)
    Cooling
    • Central Air
    Appliances
    • Included: Disposal, Stainless Steel Appliance(s)
    Features
    • High Ceilings, Quartz, Vaulted Ceiling(s), Closet, Kitchen Island, Pantry, Soaking Tub, Walk-In Closet(s)
    • Flooring: Tile, Wall to Wall Carpet
    • Basement: Crawl Space
    • Number of fireplaces: 1
    • Fireplace features: Electric, Gas
    Interior area
    • Total structure area: 3,518
    • Total interior livable area: 3,518 sqft

    Property

    Parking
    • Total spaces: 3
    • Parking features: Driveway, Attached
    • Attached garage spaces: 3
    • Has uncovered spaces: Yes
    Accessibility
    • Accessibility features: Main Floor Bedroom Bath, Natural Lighting, One Level, Utility Room On Main, Accessibility
    Features
    • Levels: One
    • Stories: 1
    • Patio & porch: Covered Patio, Porch
    • Exterior features: Yard
    Lot
    • Size: 0.33 Acres
    • Features: Sprinkler, SqFt 10000 to 14999
    Details
    • Parcel number: 986064852

    Construction

    Type & style
    • Home type: SingleFamily
    • Property subtype: Residential, Single Family Residence
    Materials
    • Cement Siding
    Condition
    • New Construction
    • New construction: Yes
    • Year built: 2025
    Details
    • Warranty included: Yes

    Utilities & green energy

    • Gas: Gas
    • Sewer: Public Sewer
    • Water: Public

    Community & HOA

    Community
    • Subdivision: Trails At Whipple Creek
    HOA
    • Has HOA: Yes
    • Amenities included: Gated
    • HOA fee: $148 monthly
    Location
    • Region: Ridgefield

    Financial & listing details

    • Price per square foot: $489/sqft
    • Tax assessed value: $385,000
    • Annual tax amount: $1,686
    • Date on market: 2/25/2025
    • Cumulative days on market: 262 days
    • Listing terms: Call Listing Agent,Cash,Conventional
    • Road surface type: Paved

    Price history

    DateEventPrice
    10/15/2026Sold$1,720,900+300.2%$489/sqft
    Source: RMLS (OR) #518624016 Report a problem
    1/27/2026Sold$430,000-75%$122/sqft
    Source: Public Record Report a problem
    11/19/2025Pending sale$1,720,900$489/sqft
    Source: RMLS (OR) #518624016 Report a problem
    5/15/2025Price change$1,720,900+0.2%$489/sqft
    Source: RMLS (OR) #518624016 Report a problem
    4/21/2025Price change$1,717,900+1.5%$488/sqft
    Source: RMLS (OR) #518624016 Report a problem
    2/25/2025Listed for sale$1,691,900$481/sqft
    Source: RMLS (OR) #518624016 Report a problem

    Public tax history

    YearProperty taxesTax assessment
    2025$3,991 +23%$385,000 +14.9%
    2024$3,244 +92.3%$335,000 +86.1%
    2023$1,687 $180,000
    Find assessor info on the county website

    Neighborhood: 98642

    Nearby schools

    GreatSchools rating
    Schools provided by the listing agent
    • Elementary: South Ridge
    • Middle: View Ridge
    • High: Ridgefield

    Source: RMLS (OR). This data may not be complete. We recommend contacting the local school district to confirm school assignments for this home.

    Get a cash offer in 3 minutes
    Find out how much your home could sell for in as little as 3 minutes with a no-obligation cash offer.
    Estimated market value

    $428,800

    Get a cash offer in 3 minutes
    Find out how much your home could sell for in as little as 3 minutes with a no-obligation cash offer.
    Estimated market value

    $428,800