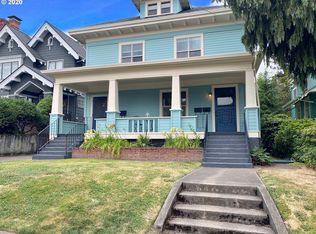
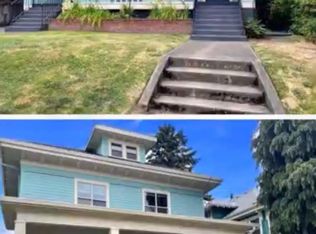
Designed by the esteemed Craftsman Architect Emil Schacht, this 1909 residence has received extensive renovations that harmoniously integrate modern conveniences with luxurious finishes, all while preserving its architectural integrity. Positioned for privacy, the home is elevated & set back from the street.The sleek kitchen features high-end surfaces, including quartz slab countertops & custom cabinetry. A stunning wet bar serves as a focal point, showcasing exquisite furniture-grade walnut cupboards with illuminated glass fronts & shelves, complemented by a bar sink, wine fridge & icemaker.The upper two levels of the home offer four plus bedrooms, three bathrooms, a home office, & a library complete with a built-in daybed—ideal for an afternoon nap after some leisurely reading. The third floor serves as a favored retreat for weekend guests, with cozy bedrooms, a library & full bath.The lower-level family room, equipped with a half bath, features extra insulation to limit sound transmission during movie nights. The property also boasts extensive storage rooms, finished with organizers from California Closets.The attached two-car garage opens into a welcoming mudroom, complete with storage cubbies & coat hooks. Additional off-street parking for two vehicles is available in the driveway.The two-car attached garage boasts a rooftop deck that enhances the living space during warmer months. The fully fenced backyard, featuring a dining deck adjacent to the kitchen, is ready for outdoor dining. The level lawn, bordered by lush beds, is adjacent to a patio equipped with a gas-fired firepit which is perfect for evening gatherings.This urban sanctuary is perfect for entertaining, yet also offers quiet spaces for multiple home offices or hobbies. The prime location provides convenient access to the vibrant NW Alphabet District along NW 23rd Avenue (2 blocks away), Uptown Shopping, & multiple parks within a half mile from the front door. [Home Energy Score = 3. HES Report at https://rpt.greenbuildingregistry.com/hes/OR10186509]
Sold
Zillow last checked:
Listing updated:
Bought with:
Susan Mead, 891200019
Berkshire Hathaway HomeServices NW Real Estate
Source: RMLS (OR),MLS#: 703283319
Price history
| Date | Event | Price |
|---|---|---|
| 9/12/2025 | Sold | $1,445,000+7%$325/sqft |
Source:  RMLS (OR) #703283319 Report a problem RMLS (OR) #703283319 Report a problem | ||
| 8/23/2025 | Pending sale | $1,350,000$304/sqft |
Source: RMLS (OR) #703283319 Report a problem | ||
| 8/19/2025 | Listed for sale | $1,350,000-20.4%$304/sqft |
Source: RMLS (OR) #703283319 Report a problem | ||
| 9/22/2020 | Listing removed | $1,695,000$381/sqft |
Source: The Agency, Inc #20612599 Report a problem | ||
| 8/31/2020 | Listed for sale | $1,695,000+79.4%$381/sqft |
Source: The Agency, Inc #20612599 Report a problem | ||
| 6/9/2014 | Sold | $945,000-2.6%$213/sqft |
Source: RMLS (OR) #14306816 Report a problem | ||
| 4/30/2014 | Price change | $970,000-3%$218/sqft |
Source: Keller Williams Realty Professionals #14306816 Report a problem | ||
| 4/26/2014 | Listed for sale | $1,000,000+15.7%$225/sqft |
Source: Keller Williams Realty Professionals #14306816 Report a problem | ||
| 6/18/2009 | Sold | $864,000-1.7%$194/sqft |
Source: Public Record Report a problem | ||
| 5/30/2009 | Listed for sale | $879,000+211.2%$198/sqft |
Source: NCI Report a problem | ||
| 6/23/2000 | Sold | $282,500$64/sqft |
Source: Public Record Report a problem | ||
Nearby homes
Get a cash offer in 3 minutes
Find out how much your home could sell for in as little as 3 minutes with a no-obligation cash offer.
Estimated market value
$1,425,300
