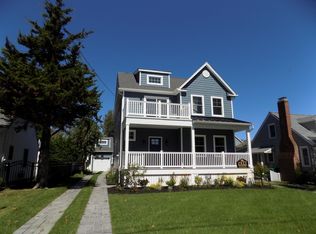
CAPE MAY Who says you can't have it all. Location, authentic Cape May Cottage detail, and lots of entertaining space. Entering your Cape May Cottage will start with a beautiful mahogany porch. Main house consisits of 5 bedrooms 3 bathrooms. Master suite on first floor with french doors leading to your private pergola covered deck. Master suite also has private bath. Plus first floor guest bedroom, office, kitchen with french doors to rear deck, dining room, and living room with fireplace. Seven inch pine floor throughout and all bathrooms tiled. Second floor offers 3 bedrooms and bath. Rear Carraige House will be an open living/bedroom area with vaulted ceilings and hardwood floors. Spiral staircase leading to space from screened entertaining/indoor dining area on the first floor. Exterior stairs too. Surprise!! a half bath with a unique alfresco shower. All rooms will be professionally decorated and furnished by Paula Rossell from A Good Eye interiors. Need I say more.Foundation and frame work kept from original home. Main house floor plans in associated docs. $1,295,000
This property is off market, which means it's not currently listed for sale or rent on Zillow. This may be different from what's available on other websites or public sources.