Skip main navigation
Sold
  • $405,000

    1217 Newman St, Indianapolis, IN 46201

    4beds
    2,865sqft
    Residential, Single Family Residence
    Built in 1916
    5,227.2 Square Feet Lot
    $408,800 Zestimate®
    $141/sqft
    $2,305 Estimated rent

    Home value

    $408,800

    $376,000 - $446,000

    $2,305/mo

    Zestimate® history
    Loading
    Loading...

    Owner options

    List your home for rent

    $2,305/mo

    Rent Zestimate®

    Find your next renter with Zillow Rental Manager. Plus, with online applications, you can quickly screen prospective tenants – for free.

    Learn more

    $2,305/mo

    Rent Zestimate®

    Refinance and save

    $2,525/mo

    Est. payment

    Refinancing to a lower rate could help reduce your monthly payments and save thousands over the life of the loan.

    See today's rates

    $2,525/mo

    Est. payment

    Explore your selling options

    Work with a Zillow partner agent

    Leverage their expertise and Zillow's premium Showcase listings to get your home seen by more buyers.

    Get started

    List with your own agent

    Get your home in front of millions of buyers by listing it on Zillow.

    Learn how to do it

    Sell it yourself

    Take full control of how buyers see your home on Zillow by listing For Sale by Owner (FSBO).

    List your home

    What's special

    Modern upgradesTimeless charmMain-level laundry areaGenerously sized bedroomsBonus roomNew vinyl windowsOriginal sliding doors

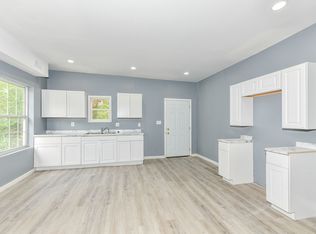
    Welcome to 1217 Newman St., located in the desirable Windsor Park neighborhood of Indianapolis! This beautifully renovated 4-bedroom, 2.5-bath home with a versatile bonus room offers the perfect blend of modern upgrades and timeless charm. Step inside and you'll be greeted by warm wood-accented entryways that highlight the character of the home. The main floor features a spacious living room, a dedicated dining area, and a show-stopping updated kitchen-complete with brand new stainless steel appliances, gorgeous quartz countertops, new cabinetry, and a large center island perfect for entertaining. Original sliding doors allow you to partition the kitchen and the living room, adding flexibility and style. The primary suite is conveniently located on the main level and includes a luxurious ensuite bathroom with a newly tiled shower. A stylish half bath and a main-level laundry area add everyday convenience. Upstairs, you'll find three generously sized bedrooms, a beautifully updated full bath with a tiled tub/shower combo, and a bonus room-perfect for a home office, playroom, or guest space. New flooring flows throughout, with soft carpeting upstairs for added comfort. The home also includes new vinyl windows throughout and a new roof! The spacious backyard offers plenty of room for outdoor entertaining, gardening, or simply relaxing. Don't miss this move-in ready gem in one of Indy's most vibrant and growing neighborhoods. Schedule your private tour today!

    Zillow last checked:

    Listing updated:

    Listing Provided by:

    Denise LaChance 530-200-9903,

    Tyler Knows Real Estate LLC,

    RJ LaChance,

    Tyler Knows Real Estate LLC

    Bought with:

    Jess Martin

    Maywright Property Co.

    Natalie Clayton

    Maywright Property Co.

    Source: MIBOR as distributed by MLS GRID,MLS#: 22044704MLS Logo

    Facts & features

    Interior

    Bedrooms & bathrooms
    • Bedrooms: 4
    • Bathrooms: 3
    • Full bathrooms: 2
    • 1/2 bathrooms: 1
    • Main level bathrooms: 2
    • Main level bedrooms: 1
    Primary bedroom
    • Level: Main
    • Area: 180 Square Feet
    • Dimensions: 12x15
    Bedroom 2
    • Level: Upper
    • Area: 156 Square Feet
    • Dimensions: 12x13
    Bedroom 3
    • Level: Upper
    • Area: 169 Square Feet
    • Dimensions: 13x13
    Bedroom 4
    • Level: Upper
    • Area: 168 Square Feet
    • Dimensions: 12x14
    Bonus room
    • Level: Upper
    • Area: 150 Square Feet
    • Dimensions: 10x15
    Dining room
    • Level: Main
    • Area: 208 Square Feet
    • Dimensions: 13x16
    Kitchen
    • Level: Main
    • Area: 168 Square Feet
    • Dimensions: 12x14
    Living room
    • Level: Main
    • Area: 210 Square Feet
    • Dimensions: 14x15
    Heating
    • Forced Air
    Cooling
    • Central Air
    Appliances
    • Included: Dishwasher, Electric Oven, Refrigerator
    Features
    • Kitchen Island
    • Has basement: Yes
    Interior area
    • Total structure area: 2,865
    • Total interior livable area: 2,865 sqft
    • Finished area below ground: 0

    Property

    Features
    • Levels: Two
    • Stories: 2
    Lot
    • Size: 5,227 sqft
    Details
    • Parcel number: 490731230046000101
    • Horse amenities: None

    Construction

    Type & style
    • Home type: SingleFamily
    • Architectural style: Traditional
    • Property subtype: Residential, Single Family Residence
    Materials
    • Wood Siding
    • Foundation: Brick/Mortar
    Condition
    • New construction: No
    • Year built: 1916

    Utilities & green energy

    • Water: Public

    Community & neighborhood

    Location
    • Region: Indianapolis
    • Subdivision: No Subdivision

    Price history

    DateEventPrice
    7/3/2025Sold$405,000-1.2%$141/sqft
    Source: MIBOR as distributed by MLS GRID #22044704 Report a problem
    6/16/2025Pending sale$410,000$143/sqft
    Source: MIBOR as distributed by MLS GRID #22044704 Report a problem
    6/12/2025Listed for sale$410,000+1418.5%$143/sqft
    Source: MIBOR as distributed by MLS GRID #22044704 Report a problem
    5/12/2011Listing removed$27,000$9/sqft
    Source: Scheetz #2955579 Report a problem
    11/24/2010Price change$27,000-27%$9/sqft
    Source: CENTURY 21 Scheetz #2955579 Report a problem
    11/13/2010Price change$37,000-7.5%$13/sqft
    Source: CENTURY 21 Scheetz #2955579 Report a problem
    5/1/2010Price change$40,000-11.1%$14/sqft
    Source: CENTURY 21 Scheetz #2955579 Report a problem
    2/3/2010Price change$45,000-16.5%$16/sqft
    Source: CENTURY 21 Scheetz #2955579 Report a problem
    11/12/2009Listed for sale$53,900$19/sqft
    Source: CENTURY 21 Scheetz #2955579 Report a problem

    Public tax history

    YearProperty taxesTax assessment
    2025$2,439 +2.9%$115,900 +12.7%
    2024$2,370 -3%$102,800 +2.9%
    2023$2,444 +10%$99,900 -3.5%
    2022$2,222 +40.9%$103,500 +7.5%
    2021$1,577 +11%$96,300 +41.4%
    2020$1,421 +11.9%$68,100 +13.1%
    2019$1,270 +17.5%$60,200 +12.9%
    2018$1,081 +1.4%$53,300 +7.9%
    2017$1,066 +7.6%$49,400 +3.6%
    2016$991 +4.9%$47,700 +9.2%
    2014$945 +166.5%$43,700 +3.3%
    2013$355 $42,300 -0.2%
    2012$355 $42,400 +22.2%
    2011-- $34,700 -54.8%
    2010$1,597 -2.5%$76,800
    2009$1,637 $76,800 +10.5%
    2007-- $69,500

    Find assessor info on the county website

    Neighborhood: Near Eastside

    Nearby schools

    GreatSchools rating
    Get a cash offer in 3 minutes
    Find out how much your home could sell for in as little as 3 minutes with a no-obligation cash offer.
    Estimated market value
    $408,800
    Get a cash offer in 3 minutes
    Find out how much your home could sell for in as little as 3 minutes with a no-obligation cash offer.
    Estimated market value
    $408,800