Bigger than it looks and a fantastic quiet cul-de-sac street! This charming ranch offers more space than you'd expect! Offering 3 generously sized bedrooms and 2 full bathrooms! The family room features a cozy fireplace and opens to an additional space that's perfect for a home office, den, or playroom. The kitchen provides abundant cabinet space and plenty of room for a large table. Deep 1-car garage adds convenience and extra storage. Step outside to a deck overlooking a spacious backyard that backs directly to Kollar Park! This fantastic home is located VERY close to the public library, police and fire departments, Village hall as well as Heritage Elementary and Tefft Middle school! Kollar Park, which is the park that this great home backs up to is going through a comprehensive plan for development, see the information located in the MLS under documents. Brand new roof! This one is a must see! Show your clients the rest and then show them the best! ###Multiple offers received, please submit highest and best offer by 8/11 at 11:00am. ###
Contingent
$339,900
1217 Nippert Dr, Streamwood, IL 60107
3beds
1,376sqft
Single Family Residence
Built in 1966
9,583 Square Feet Lot
$345,300 Zestimate®
$247/sqft
$-- HOA
What's special
Charming ranchQuiet cul-de-sac streetBrand new roof
- 25 days
- 937
- 43
Likely to sell faster than
Zillow last checked:
Listing updated:
Listed by:
John Hoffman 630-608-4777,
Whyrent Real Estate Company,
Mayra Perez,
Whyrent Real Estate Company
Source: MRED as distributed by MLS GRID,MLS#: 12716602
Facts & features
Interior
Bedrooms & bathrooms
- Bedrooms: 3
- Bathrooms: 2
- Full bathrooms: 2
Rooms
- Room types: Office
Primary bedroom
- Features: Flooring (Carpet), Bathroom (Full)
- Level: Main
- Area: 156 Square Feet
- Dimensions: 13X12
Bedroom 2
- Features: Flooring (Carpet)
- Level: Main
- Area: 126 Square Feet
- Dimensions: 14X9
Bedroom 3
- Features: Flooring (Carpet)
- Level: Main
- Area: 81 Square Feet
- Dimensions: 9X9
Family room
- Features: Flooring (Carpet)
- Level: Main
- Area: 340 Square Feet
- Dimensions: 17X20
Kitchen
- Features: Flooring (Wood Laminate)
- Level: Main
- Area: 195 Square Feet
- Dimensions: 15X13
Laundry
- Features: Flooring (Laminate)
- Level: Main
- Area: 48 Square Feet
- Dimensions: 8X6
Living room
- Features: Flooring (Carpet)
- Level: Main
- Area: 228 Square Feet
- Dimensions: 19X12
Office
- Features: Flooring (Carpet)
- Level: Main
- Area: 108 Square Feet
- Dimensions: 12X9
Heating
- Natural Gas, Forced Air
Cooling
- Central Air
Appliances
- Included: Range, Microwave, Dishwasher, Refrigerator, Washer, Dryer
- Laundry: In Unit
Features
- Flooring: Laminate
- Basement: None
- Number of fireplaces: 1
- Fireplace features: Wood Burning, Gas Starter, Family Room
Interior area
- Total structure area: 0
- Total interior livable area: 1,376 sqft
Property
Parking
- Total spaces: 1
- Parking features: Concrete, Garage Door Opener, Yes, Garage Owned, Attached, Garage
- Attached garage spaces: 1
- Has uncovered spaces: Yes
Accessibility
- Accessibility features: No Disability Access
Features
- Stories: 1
- Patio & porch: Deck
- Fencing: Fenced
Lot
- Size: 9,583 Square Feet
- Features: Cul-De-Sac, Landscaped
Details
- Parcel number: 06264030290000
- Special conditions: None
- Other equipment: Ceiling Fan(s)
Construction
Type & style
- Home type: SingleFamily
- Architectural style: Ranch
- Property subtype: Single Family Residence
Materials
- Vinyl Siding, Brick
- Roof: Asphalt
Condition
- New construction: No
- Year built: 1966
Utilities & green energy
- Electric: Circuit Breakers
- Sewer: Public Sewer
- Water: Public
Community & HOA
Community
- Features: Curbs, Street Lights, Street Paved, Park, Sidewalks
- Security: Carbon Monoxide Detector(s)
HOA
- Services included: None
Location
- Region: Streamwood
Financial & listing details
- Price per square foot: $247/sqft
- Tax assessed value: $220,000
- Annual tax amount: $5,609
- Date on market: 8/6/2026
- Ownership: Fee Simple
Estimated market value
$345,300
$328,000 - $363,000
$2,937/mo
Price history
| Date | Event | Price |
|---|---|---|
| 8/11/2026 | Contingent | $339,900$247/sqft |
Source:  MRED as distributed by MLS GRID #12716602 Report a problem MRED as distributed by MLS GRID #12716602 Report a problem | ||
| 8/6/2026 | Listed for sale | $339,900$247/sqft |
Source: MRED as distributed by MLS GRID #12716602 Report a problem | ||
Public tax history
| Year | Property taxes | Tax assessment |
|---|---|---|
| 2024 | $5,099 +3.3% | $22,000 |
| 2023 | $4,938 +3.9% | $22,000 |
| 2022 | $4,753 +19.6% | $22,000 +30.4% |
| 2021 | $3,975 -2% | $16,867 |
| 2020 | $4,055 -0.7% | $16,867 -11% |
| 2019 | $4,083 +17.6% | $18,952 +18.1% |
| 2018 | $3,473 +0.3% | $16,045 |
| 2017 | $3,463 -9.1% | $16,045 |
| 2016 | $3,810 -18.4% | $16,045 +1.6% |
| 2015 | $4,669 +1.1% | $15,786 |
| 2014 | $4,617 +3.7% | $15,786 |
| 2013 | $4,454 -12.4% | $15,786 -17.7% |
| 2012 | $5,083 +6.9% | $19,179 |
| 2011 | $4,756 +8.9% | $19,179 |
| 2010 | $4,369 +15.4% | $19,179 -9.8% |
| 2009 | $3,786 +12.2% | $21,254 -7% |
| 2008 | $3,373 +3.7% | $22,854 |
| 2007 | $3,253 +0% | $22,854 +17.2% |
| 2006 | $3,253 +6.6% | $19,493 |
| 2005 | $3,052 +2.7% | $19,493 |
| 2004 | $2,973 -2.7% | $19,493 +29.8% |
| 2003 | $3,056 +6.9% | $15,012 |
| 2002 | $2,857 +14.5% | $15,012 |
| 2001 | $2,496 +1.2% | $15,012 +18.6% |
| 2000 | $2,466 +1.2% | $12,658 |
| 1999 | $2,437 | $12,658 |
Find assessor info on the county website
Monthly payment
Est. payment
Payment breakdown
Explore the cost of this home by adjusting the details. Changes won't be saved.Climate risks
Neighborhood: 60107
Nearby schools
Schools provided by the listing agent
- District: 46
Source: MRED as distributed by MLS GRID. This data may not be complete. We recommend contacting the local school district to confirm school assignments for this home.
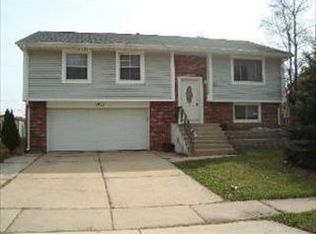
Similar homes
- $324,9993 bd1 ba1.2k sqft1603 Roder Ct, Streamwood, IL 60107Active
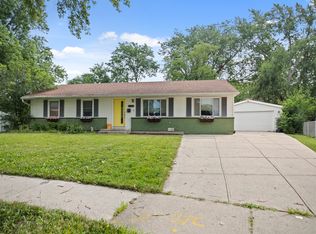 MLS ID #12709833, Jordan Baker, Real Broker, LLC. MRED as distributed by MLS GRID
 - $379,9003 bd2 ba1.7k sqft144 Red Cedar Dr, Streamwood, IL 60107Active
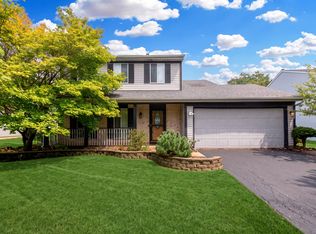 MLS ID #12732249, Michael McCarty, ABR,CNC,SFR, @properties Christie's International Real Estate. MRED as distributed by MLS GRID
 - $319,0003 bd1 ba1k sqft206 Judy Ln, Streamwood, IL 60107Active
 MLS ID #12701248, Lorena Ramirez-Carrillo, YUB Realty Inc. MRED as distributed by MLS GRID
 - $348,9003 bd2 ba864 sqft218 N Marion Ave, Bartlett, IL 60103Active
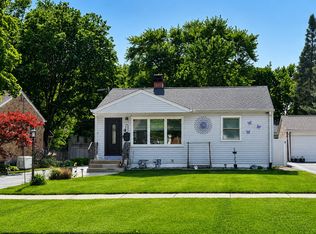 MLS ID #12655041, Mayra O Rubio, Coldwell Banker Real Estate Group. MRED as distributed by MLS GRID
