Partially finished basementAdditional living spaceNatural fireplaceBar area
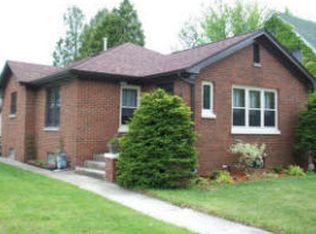
4-bedroom ranch conveniently located near schools, parks, and local amenities. Spacious living room features a natural fireplace. Partially finished basement includes a bar area and additional living space. Primary bedroom offers a walk-in closet, and one secondary bedroom includes an attached half bath. Located across from Urban Middle School and North High School, a few blocks from Three Sheeps Brewing, and just over a mile from Vollrath Park. A convenient location with plenty of space to make your own.
83 days
|
1,237
|
49
|
Zillow last checked:
Listing updated:
Listed by:
Leah Bischoff262-388-9443,
Century 21 Moves
Source: WIREX MLS,MLS#: 1959443Originating MLS: Metro MLS
Loading...
Facts & features
Interior
Bedrooms & bathrooms
Bedrooms: 4
Bathrooms: 2
Full bathrooms: 1
1/2 bathrooms: 2
Main level bedrooms: 4
Primary bedroom
Level: Main
Area: 143
Dimensions: 13 x 11
Bedroom 2
Level: Main
Area: 320
Dimensions: 32 x 10
Bedroom 3
Level: Main
Area: 130
Dimensions: 13 x 10
Bedroom 4
Level: Main
Area: 90
Dimensions: 10 x 9
Dining room
Level: Main
Area: 99
Dimensions: 11 x 9
Kitchen
Level: Main
Area: 99
Dimensions: 11 x 9
Living room
Level: Main
Area: 312
Dimensions: 24 x 13
Heating
Natural Gas, Forced Air
Cooling
Central Air
Appliances
Included: Microwave, Oven, Refrigerator
Features
Basement: Full,Partially Finished
Interior area
Total structure area: 1,762
Total interior livable area: 1,762 sqft
Property
Parking
Total spaces: 1.5
Parking features: Garage Door Opener, Detached, 1 Car
Garage spaces: 1.5
Features
Levels: One
Stories: 1
Lot
Size: 5,227 Square Feet
Features: Sidewalks
Details
Parcel number: 59281714350
Zoning: SR-5
Construction
Type & style
Home type: SingleFamily
Architectural style: Ranch
Property subtype: Single Family Residence
Materials
Brick, Brick/Stone, Vinyl Siding
Condition
21+ Years
New construction: No
Year built: 1948
Utilities & green energy
Sewer: Public Sewer
Water: Public
Community & HOA
Location
Region: Sheboygan
Municipality: Sheboygan
Financial & listing details
Price per square foot: $153/sqft
Tax assessed value: $172,000
Annual tax amount: $2,463
Date on market: 4/24/2026
Inclusions: Refrigerator(Kitchen), Oven/Stove, Basement Refrigerator, & Dishwasher - Please Note Dishwasher Is Included But Is Not Currently Connected And Will Require Installation/Hookup Prior To Use.
Explore the cost of this home by adjusting the details. Changes won't be saved.
Principal & interest
$1,547
Mortgage insurance
$0
Property taxes
$170
Home insurance
$105
HOA fees
$0
Utilities
Not included
All calculations are estimates and provided by Zillow, Inc. for informational purposes only. Actual amounts may vary.
HOA fees may include property taxes on listings classified as Co-Ops. Contact the listing agent and/or owner for fee details.
Mortgage interest rates are dependent on a number of factors, including credit score, down payment, and repayment length. Interest rate data provided by Zillow Group Marketplace, Inc. as of 1/1/1970 from various mortgage lenders with which we have lead or other similar arrangements; the Estimated Payment is an average of those rates.
See how much you could borrow to make a competitive offer.