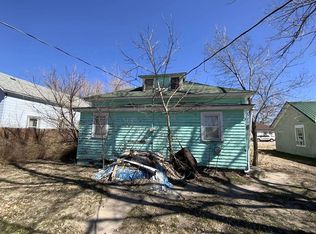
Darling Bungalow, just steps away from downtown and hospital. Totally remodeled and so ready for you. Everything almost brand new kitchen-- flooring, plumbing, electric, kitchen cabinets, chopping block countertop and appliances. wood floor in livingroom with Newer floor coverings everywhere else, many windows, Oh the bathroom is almost new too and so cute, complete with a walk in easy access large shower and a stacked washer/dryer, open pantry area. The entire living space is so bright and sunny, fabulous windows and fresh paint throughout. The kitchen and livingroom are open space, kitchen with everything and so convenient, even a recipe desk or office space. front bedroom could have so many purposes for the new owner. 2nd bedroom has unique open space over door for great heating and cooling control. Oh and the garage is perfect, extra storage, work bench, complete breaker system for possible addition electric, plus room for 2 vehicles. the buildings even a newer metal roof and metal facia and trim. A must to see-- fabulous rental potential or for a buyer just getting started or slowing down. So many possibilities.
Under contract
$129,500
1217 O St, Bridgeport, NE 69336
3beds
1baths
864sqft
Single Family Residence
Built in 1910
7,000 Square Feet Lot
$124,300 Zestimate®
$150/sqft
$-- HOA
What's special
Newer metal roofTotally remodeledFresh paint throughoutBrand new kitchenMetal facia and trimMany windowsFabulous windows
- 168 days
- 5
- 0
Zillow last checked:
Listing updated:
Listed by:
Amber Howell,
HOME TEAM REALTY INC,
Linda Dedic,
HOME TEAM REALTY INC
Source: SBCMLS,MLS#: 27156
Facts & features
Interior
Bedrooms & bathrooms
- Bedrooms: 3
- Bathrooms: 1
- Main level bathrooms: 1
- Main level bedrooms: 3
Dining room
- Features: Wood
Kitchen
- Features: Luxury vinyl plank
Living room
- Features: Wood
Heating
- Natural Gas
Cooling
- Window Unit(s)
Appliances
- Included: Dishwasher, Disposal, Refrigerator, Gas Water Heater
- Laundry: Main Level
Features
- Pantry
- Has basement: No
- Has fireplace: No
Interior area
- Total structure area: 864
- Total interior livable area: 864 sqft
- Finished area above ground: 864
Property
Parking
- Total spaces: 2
- Parking features: Detached, Garage Door Opener
- Garage spaces: 2
Lot
- Size: 7,000 Square Feet
- Features: Good
Details
- Parcel number: 100003030
Construction
Type & style
- Home type: SingleFamily
- Architectural style: Other
- Property subtype: Single Family Residence
Materials
- Frame, Stucco
Condition
- New construction: No
- Year built: 1910
Utilities & green energy
- Utilities for property: Cable Available
Community & HOA
Community
- Security: Smoke Detector(s)
Location
- Region: Bridgeport
Financial & listing details
- Price per square foot: $150/sqft
- Tax assessed value: $43,590
- Annual tax amount: $582
- Price range: $129.5K - $129.5K
- Date on market: 4/20/2026
Estimated market value
$124,300
$118,000 - $131,000
$1,180/mo
Price history
| Date | Event | Price |
|---|---|---|
| 8/21/2026 | Pending sale | $129,500$150/sqft |
Source: SBCMLS #27156 Report a problem | ||
| 5/21/2026 | Listed for sale | $129,500$150/sqft |
Source: SBCMLS #27156 Report a problem | ||
| 5/15/2026 | Pending sale | $129,500$150/sqft |
Source: SBCMLS #27156 Report a problem | ||
| 4/20/2026 | Listed for sale | $129,500+2490%$150/sqft |
Source: SBCMLS #27156 Report a problem | ||
| 4/7/2014 | Sold | $5,000$6/sqft |
Source: Agent Provided Report a problem | ||
Public tax history
| Year | Property taxes | Tax assessment |
|---|---|---|
| 2025 | $564 -3.2% | $43,590 |
| 2024 | $582 -18% | $43,590 +9.9% |
| 2023 | $710 -1.7% | $39,680 +12.2% |
| 2022 | $722 +298% | $35,375 +293.7% |
| 2021 | $181 -4.9% | $8,985 |
| 2020 | $191 +7.7% | $8,985 +7.2% |
| 2018 | $177 -1.2% | $8,385 |
| 2017 | $179 +4.9% | $8,385 |
| 2016 | $171 -12.7% | $8,385 -12.8% |
| 2015 | $196 -54.8% | $9,620 -55.4% |
| 2014 | $433 +4.6% | $21,550 |
| 2013 | $414 | $21,550 |
| 2012 | $414 -0.6% | $21,550 |
| 2011 | $417 +3.4% | $21,550 |
| 2010 | $403 -16.5% | $21,550 |
| 2009 | $483 | -- |
Find assessor info on the county website
Monthly payment
Est. payment
Payment breakdown
Explore the cost of this home by adjusting the details. Changes won't be saved.Climate risks
Neighborhood: 69336
Nearby schools
Schools provided by the listing agent
- Elementary: Bridgeport
- Middle: Bridgeport
- High: Bridgeport
Source: SBCMLS. This data may not be complete. We recommend contacting the local school district to confirm school assignments for this home.