Experience refined Florida living in this custom 3/2 Flagler Designer residence. Enjoy the outdoors on the 38’ x 13’ lanai, which includes a 5’ x 10’ gas heated SWIM SPA - ideal for entertaining guests or simply enjoying a relaxing evening at home. The property is GAS-POWERED, allowing you to cook with ease in the open kitchen equipped with stainless steel appliances, hard surface countertops, ample cabinetry, and a built-in desk area for a convenient workspace. Value-added features include CROWN MOLDING throughout the entry, living room, dining room, dinette, kitchen, primary bedroom, and bath, adding a touch of elegance to the home. The remodeled primary bathroom offers a spacious walk-in closet, decorative shelving, wainscoting, a walk-in shower, and recessed lighting. Four SOLAR TUBES provide natural light in the living room, dining room, guest bathroom, and garage. Maintenance updates include a NEW ROOF in 2021, hot water heater in 2017, and a gas HVAC system installed in 2016. The interior laundry room is outfitted with overhead storage cabinets and floor-to-ceiling cabinetry, perfect for pantry expansion. Dinette bay windows feature window seats with additional storage and wooden cornices complementing the crown molding. The garage accommodates a workshop or freezer and is equipped with an ELECTRONIC RETRACTABLE SCREEN, while an adjoining parking pad provides convenient guest parking. An additional benefit includes a transferable termite service contract. Furnishings are available for purchase through an estate sale. This home is conveniently located minutes from The Villages’ town squares, medical facilities, shopping, recreation, restaurants, the new COSTCO and more. EXCEPTIONAL VALUE! Newer Roof! A SWIM SPA! Open Kitchen! CROWN MOLDING! Bond paid! MAKE THIS OUTSTANDING PROPERTY YOUR NEW HOME TODAY!
Sold for $375,000
$375,000
1217 OAK FOREST DRIVE, THE VILLAGES, FL 32162
3beds
2,021sqft
Single Family Residence
Built in 2001
6,500 Square Feet Lot
$373,900 Zestimate®
$186/sqft
$3,092 Estimated rent
Home value
$373,900
$351,000 - $400,000
$3,092/mo
Zestimate® history
Owner options
List your home for rent
$3,092/mo
Rent Zestimate®
Find your next renter with Zillow Rental Manager. Plus, with online applications, you can quickly screen prospective tenants – for free.
$3,092/mo
Rent Zestimate®
Refinance and save
$2,596/mo
Est. payment
Refinancing to a lower rate could help reduce your monthly payments and save thousands over the life of the loan.
$2,596/mo
Est. payment
Explore your selling options
Work with a Zillow partner agent
Leverage their expertise and Zillow's premium Showcase listings to get your home seen by more buyers.
Get startedList with your own agent
Get your home in front of millions of buyers by listing it on Zillow.
Learn how to do itSell it yourself
Take full control of how buyers see your home on Zillow by listing For Sale by Owner (FSBO).
List your homeWhat's special
Solar tubesDinette bay windowsNew roofWindow seatsOverhead storage cabinetsBuilt-in desk areaFloor-to-ceiling cabinetry
Zillow last checked:
Listing updated:
Listed by:
Lori Morgan, PA 352-217-5446,
SALLY LOVE REAL ESTATE 352-399-2010
Bought with:
Jana Schautz, 3506513
WORTH CLARK REALTY
Source: Stellar MLS,MLS#: G5099634 Originating MLS: Lake and Sumter
Originating MLS: Lake and Sumter
Facts & features
Interior
Bedrooms & bathrooms
- Bedrooms: 3
- Bathrooms: 2
- Full bathrooms: 2
Rooms
- Room types: Utility Room
Primary bedroom
- Features: Ceiling Fan(s), Walk-In Closet(s)
- Level: First
- Area: 234 Square Feet
- Dimensions: 18x13
Bedroom 2
- Features: Ceiling Fan(s), Built-in Closet
- Level: First
- Area: 132 Square Feet
- Dimensions: 11x12
Bedroom 3
- Features: Ceiling Fan(s), Built-in Closet
- Level: First
- Area: 192 Square Feet
- Dimensions: 16x12
Balcony porch lanai
- Features: Ceiling Fan(s), Other
- Level: First
- Area: 494 Square Feet
- Dimensions: 38x13
Dinette
- Features: Ceiling Fan(s)
- Level: First
- Area: 70 Square Feet
- Dimensions: 7x10
Dining room
- Level: First
- Area: 288 Square Feet
- Dimensions: 16x18
Kitchen
- Level: First
- Area: 192 Square Feet
- Dimensions: 16x12
Laundry
- Features: Storage Closet
- Level: First
- Area: 70 Square Feet
- Dimensions: 7x10
Living room
- Features: Ceiling Fan(s)
- Level: First
- Area: 320 Square Feet
- Dimensions: 16x20
Heating
- Electric, Heat Pump, Natural Gas
Cooling
- Central Air
Appliances
- Included: Dishwasher, Disposal, Dryer, Gas Water Heater, Microwave, Range, Refrigerator, Washer, Water Filtration System
- Laundry: Gas Dryer Hookup, Inside, Laundry Room, Washer Hookup
Features
- Ceiling Fan(s), Crown Molding, High Ceilings, Living Room/Dining Room Combo, Open Floorplan, Stone Counters
- Flooring: Carpet, Ceramic Tile
- Doors: Sliding Doors
- Windows: Window Treatments
- Has fireplace: No
Interior area
- Total structure area: 3,192
- Total interior livable area: 2,021 sqft
Property
Parking
- Total spaces: 2
- Parking features: Garage Door Opener, Workshop in Garage
- Attached garage spaces: 2
- Details: Garage Dimensions: 24x20
Features
- Levels: One
- Stories: 1
- Patio & porch: Covered, Patio, Screened
- Exterior features: Irrigation System, Rain Gutters, Sprinkler Metered
- Has spa: Yes
- Spa features: In Ground, Swim Spa
Lot
- Size: 6,500 Square Feet
- Dimensions: 65 x 100
- Residential vegetation: Mature Landscaping
Details
- Parcel number: D10C014
- Zoning: RPUD
- Special conditions: None
Construction
Type & style
- Home type: SingleFamily
- Property subtype: Single Family Residence
Materials
- Vinyl Siding
- Foundation: Slab
- Roof: Shingle
Condition
- New construction: No
- Year built: 2001
Details
- Builder model: Flagler
Utilities & green energy
- Sewer: Public Sewer
- Water: Public
- Utilities for property: Cable Connected, Electricity Connected, Natural Gas Connected, Sewer Connected, Sprinkler Meter, Water Connected
Community & HOA
Community
- Features: Deed Restrictions, Dog Park, Fitness Center, Golf Carts OK, Golf, Pool, Restaurant, Tennis Court(s)
- Pet fee: $0 monthly
- Senior community: Yes
- Subdivision: VILLAGES/SUMTER
HOA
- Has HOA: No
- HOA fee: $199 monthly
Location
- Region: The Villages
Financial & listing details
- Price per square foot: $186/sqft
- Tax assessed value: $337,970
- Annual tax amount: $2,398
- Date on market: 7/23/2025
- Cumulative days on market: 18 days
- Listing terms: Cash,Conventional,VA Loan
- Ownership: Fee Simple
- Total actual rent: 0
- Electric utility on property: Yes
- Road surface type: Paved
Price history
| Date | Event | Price |
|---|---|---|
| 9/30/2025 | Sold | $375,000-2.6%$186/sqft |
Source:  Stellar MLS #G5099634 Report a problem Stellar MLS #G5099634 Report a problem | ||
| 8/11/2025 | Pending sale | $385,000$190/sqft |
Source: Stellar MLS #G5099634 Report a problem | ||
| 8/9/2025 | Price change | $385,000-3.5%$190/sqft |
Source: Stellar MLS #G5099634 Report a problem | ||
| 7/23/2025 | Listed for sale | $399,000+69.4%$197/sqft |
Source: Stellar MLS #G5099634 Report a problem | ||
| 7/8/2004 | Sold | $235,600+24.1%$117/sqft |
Source: Public Record Report a problem | ||
| 5/23/2001 | Sold | $189,800$94/sqft |
Source: Public Record Report a problem | ||
Public tax history
| Year | Property taxes | Tax assessment |
|---|---|---|
| 2025 | $2,430 +1.3% | $230,790 +2.9% |
| 2024 | $2,398 +10.4% | $224,290 +3% |
| 2023 | $2,173 +3.2% | $217,760 +3% |
| 2022 | $2,106 -5% | $211,420 +3% |
| 2021 | $2,217 -1.8% | $205,270 +1.4% |
| 2020 | $2,259 | $202,440 +2.3% |
| 2019 | $2,259 +0.1% | $197,890 +1.9% |
| 2018 | $2,256 +9.6% | $194,200 +2.1% |
| 2017 | $2,059 +2.1% | $190,210 +2.1% |
| 2016 | $2,016 -7.6% | $186,300 +0.7% |
| 2015 | $2,181 -0.7% | $185,010 +0.8% |
| 2014 | $2,197 +0.5% | $183,550 +1.5% |
| 2013 | $2,187 | $180,840 +1.7% |
| 2012 | -- | $177,820 -0.9% |
| 2011 | -- | $179,525 -0.9% |
| 2010 | -- | $181,125 -11.1% |
| 2009 | -- | $203,696 +0.1% |
| 2008 | -- | $203,493 +3.7% |
| 2007 | -- | $196,207 +2.5% |
| 2006 | -- | $191,422 +3% |
| 2005 | -- | $185,847 +38.9% |
| 2004 | -- | $133,793 -6.1% |
| 2003 | -- | $142,522 -1.2% |
| 2002 | -- | $144,267 +1102.2% |
| 2001 | -- | $12,000 |
Find assessor info on the county website
Neighborhood: 32162
Nearby homes
- $364,100-- bd-- ba1.8k sqft1225 Oak Forest Dr, The Villages, FL 32162Off Market
- $350,000-- bd-- ba1.9k sqft1209 Oak Forest Dr, The Villages, FL 32162Sold
- $364,9002 bd2 ba1.8k sqft1201 Oak Forest Dr, The Villages, FL 32162Off Market
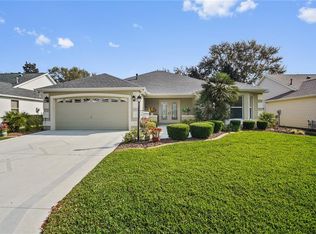
- $400,0003 bd2 ba1.9k sqft1233 Oak Forest Dr, The Villages, FL 32162Off Market
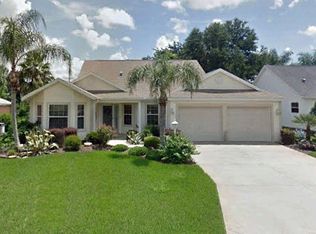
- $353,300-- bd-- ba1.9k sqft3000 Batally Ct, The Villages, FL 32162Off Market
- $337,7003 bd2 ba1.5k sqft3001 Egerton Pl, The Villages, FL 32162Off Market
- $406,800-- bd-- ba2k sqft1193 Oak Forest Dr, The Villages, FL 32162Off Market
- $406,6003 bd2 ba1.8k sqft1241 Oak Forest Dr, The Villages, FL 32162Off Market
Nearby schools
GreatSchools rating
- 8/10Wildwood Elementary SchoolGrades: PK-5Distance: 6.4 mi
- 3/10Wildwood Middle/ High SchoolGrades: 6-12Distance: 6.3 mi
Get a cash offer in 3 minutes
Find out how much your home could sell for in as little as 3 minutes with a no-obligation cash offer.
Estimated market value
$373,900
Get a cash offer in 3 minutes
Find out how much your home could sell for in as little as 3 minutes with a no-obligation cash offer.
Estimated market value
$373,900
- Florida
- Sumter County
- The Villages
- 32162
- 1217 OAK FOREST DRIVE
Nearby cities
Nearby zip codes
Other The Villages Topics
