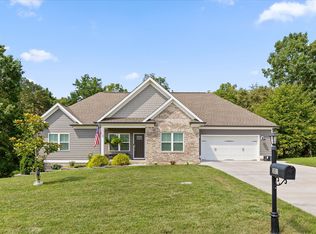
Experience the Best of North Georgia country living on this beautiful 2.6-acre property!!! Offering privacy, space, and timeless charm, this well-maintained home features soaring ceilings, extensive crown molding, chair railing, and an inviting Great room with a gas log fireplace. The spacious kitchen is equipped with custom cabinetry, Corian countertops, ceramic tile flooring, and a breakfast bar, while the dining area is perfect for entertaining. The oversized primary suite includes a spa-like bath with custom cabinetry and a jetted soaking tub. A large laundry room with abundant built-in storage adds everyday convenience, and the unfinished basement provides excellent potential for additional living space, a home gym, workshop, or recreation room. Step outside and enjoy everything this exceptional property has to offer, including a detached garage, barn, and sparkling in-ground concrete pool. Relax on the classic rocking chair front porch while taking in peaceful views and abundant wildlife. Whether you're looking for a private family retreat, hobby farm, or simply room to spread out, this one-of-a-kind property delivers the perfect blend of comfort, functionality, and North Georgia country charm.
Active
Price cut: $36K (9/15)
$499,000
1217 Old Bethel Rd, Chickamauga, GA 30707
3beds
2,000sqft
Single Family Residence
Built in 1980
2.61 Acres Lot
$490,000 Zestimate®
$250/sqft
$-- HOA
What's special
Gas log fireplaceDetached garageSoaring ceilingsPeaceful viewsAbundant wildlifeInviting great roomBreakfast bar
- 65 days
- 1,432
- 93
Zillow last checked:
Listing updated:
Listed by:
Chris Prevost 770-545-9434,
Realty Associates of Atlanta
Source: GAMLS,MLS#: 10810510
Facts & features
Interior
Bedrooms & bathrooms
- Bedrooms: 3
- Bathrooms: 2
- Full bathrooms: 2
- Main level bathrooms: 2
- Main level bedrooms: 3
Rooms
- Room types: Family Room, Great Room, Laundry, Sun Room
Dining room
- Features: Seats 12+
Kitchen
- Features: Breakfast Area, Breakfast Bar, Breakfast Room, Pantry, Solid Surface Counters
Heating
- Central, Floor Furnace, Forced Air, Heat Pump
Cooling
- Ceiling Fan(s), Central Air, Electric, Heat Pump
Appliances
- Included: Dishwasher, Disposal, Dryer, Electric Water Heater, Microwave, Refrigerator
- Laundry: Common Area
Features
- Double Vanity, High Ceilings, Master On Main Level, Separate Shower, Soaking Tub, Split Bedroom Plan, Tile Bath, Vaulted Ceiling(s), Walk-In Closet(s)
- Flooring: Hardwood, Tile
- Windows: Double Pane Windows, Window Treatments
- Basement: Daylight,Exterior Entry,Full,Interior Entry
- Attic: Pull Down Stairs
- Number of fireplaces: 1
- Fireplace features: Gas Log
- Common walls with other units/homes: No Common Walls
Interior area
- Total structure area: 2,000
- Total interior livable area: 2,000 sqft
- Finished area above ground: 2,000
- Finished area below ground: 0
Property
Parking
- Total spaces: 9
- Parking features: Basement, Garage, Garage Door Opener
- Has attached garage: Yes
Features
- Levels: One
- Stories: 1
- Patio & porch: Deck, Patio, Porch
- Exterior features: Other
- Has private pool: Yes
- Pool features: In Ground
- Has spa: Yes
- Spa features: Bath
- Fencing: Back Yard,Chain Link,Fenced
- Body of water: None
Lot
- Size: 2.61 Acres
- Features: Corner Lot, Level, Open Lot
Details
- Additional structures: Barn(s), Garage(s), Pool House, Shed(s), Workshop
- Parcel number: 0308 028A
- Special conditions: Agent/Seller Relationship
Construction
Type & style
- Home type: SingleFamily
- Architectural style: Ranch
- Property subtype: Single Family Residence
Materials
- Brick, Vinyl Siding
- Foundation: Block
- Roof: Composition
Condition
- Resale
- New construction: No
- Year built: 1980
Details
- Warranty included: Yes
Utilities & green energy
- Sewer: Septic Tank
- Water: Public
- Utilities for property: Cable Available, Electricity Available, High Speed Internet, Phone Available, Water Available
Green energy
- Energy efficient items: Appliances, Doors, Thermostat, Water Heater, Windows
- Energy generation: Solar
Community & HOA
Community
- Features: Pool
- Security: Carbon Monoxide Detector(s), Smoke Detector(s)
- Subdivision: Little Mountain Estates
HOA
- Has HOA: No
- Services included: None
Location
- Region: Chickamauga
Financial & listing details
- Price per square foot: $250/sqft
- Tax assessed value: $374,497
- Annual tax amount: $3,201
- Date on market: 7/22/2026
- Cumulative days on market: 65 days
- Listing agreement: Exclusive Right To Sell
- Listing terms: Cash,Conventional,FHA,VA Loan
- Electric utility on property: Yes
Estimated market value
$490,000
$466,000 - $515,000
$1,970/mo
Price history
| Date | Event | Price |
|---|---|---|
| 9/15/2026 | Price change | $499,000-6.7%$250/sqft |
Source:  FMLS GA #7803907 Report a problem FMLS GA #7803907 Report a problem | ||
| 8/17/2026 | Price change | $535,000-2.6%$268/sqft |
Source:  GAMLS #10810510 Report a problem GAMLS #10810510 Report a problem | ||
| 7/15/2026 | Listed for sale | $549,000+130.3%$275/sqft |
Source: FMLS GA #7803907 Report a problem | ||
| 3/19/2020 | Sold | $238,400$119/sqft |
Source: Greater Chattanooga Realtors #1311223 Report a problem | ||
| 2/27/2020 | Price change | $238,400-4%$119/sqft |
Source: Better Homes & Garden RE Jacks #8620170 Report a problem | ||
| 2/14/2020 | Pending sale | $248,400$124/sqft |
Source: Better Homes & Garden RE Jacks #8620170 Report a problem | ||
| 2/14/2020 | Listed for sale | $248,400$124/sqft |
Source: Better Homes & Garden RE Jacks #8620170 Report a problem | ||
| 2/4/2020 | Pending sale | $248,400$124/sqft |
Source: Better Homes & Garden RE Jacks #8620170 Report a problem | ||
| 2/4/2020 | Listed for sale | $248,400$124/sqft |
Source: Better Homes & Garden RE Jacks #8620170 Report a problem | ||
| 2/3/2020 | Pending sale | $248,400$124/sqft |
Source: Better Homes and Gardens Real Estate Jackson Realty #1311223 Report a problem | ||
| 1/24/2020 | Price change | $248,400-0.6%$124/sqft |
Source: Better Homes and Gardens Real Estate Jackson Realty #1311223 Report a problem | ||
| 12/31/2019 | Price change | $249,900-2%$125/sqft |
Source: Better Homes and Gardens Real Estate Jackson Realty #1311223 Report a problem | ||
| 12/19/2019 | Price change | $254,900-1.2%$127/sqft |
Source: Better Homes and Gardens Real Estate Jackson Realty #1311223 Report a problem | ||
| 12/9/2019 | Price change | $257,900-0.4%$129/sqft |
Source: Better Homes and Gardens Real Estate Jackson Realty #1311223 Report a problem | ||
| 11/22/2019 | Price change | $258,900-0.4%$129/sqft |
Source: Better Homes and Gardens Real Estate Jackson Realty #1311223 Report a problem | ||
| 11/1/2019 | Price change | $259,900-1.1%$130/sqft |
Source: Better Homes and Gardens Real Estate Jackson Realty #1311223 Report a problem | ||
| 10/25/2019 | Price change | $262,900-0.4%$131/sqft |
Source: Better Homes and Gardens Real Estate Jackson Realty #1311223 Report a problem | ||
| 10/11/2019 | Price change | $263,900-0.4%$132/sqft |
Source: Better Homes and Gardens Real Estate Jackson Realty #1311223 Report a problem | ||
| 10/1/2019 | Price change | $264,900-0.9%$132/sqft |
Source: Better Homes and Gardens Real Estate Jackson Realty #1311223 Report a problem | ||
| 9/24/2019 | Pending sale | $267,400$134/sqft |
Source: Better Homes & Garden RE Jacks #8620170 Report a problem | ||
| 9/16/2019 | Listed for sale | $267,400$134/sqft |
Source: Better Homes & Garden RE Jacks #8620170 Report a problem | ||
| 9/15/2019 | Pending sale | $267,400$134/sqft |
Source: Better Homes and Gardens Real Estate Jackson Realty #1302471 Report a problem | ||
| 9/10/2019 | Price change | $267,400-0.9%$134/sqft |
Source: Better Homes and Gardens Real Estate Jackson Realty #1302471 Report a problem | ||
| 8/28/2019 | Price change | $269,900-0.9%$135/sqft |
Source: Better Homes and Gardens Real Estate Jackson Realty #1302471 Report a problem | ||
| 8/13/2019 | Listed for sale | $272,400+26.7%$136/sqft |
Source: Better Homes and Gardens Real Estate Jackson Realty #1302471 Report a problem | ||
| 1/23/2009 | Sold | $215,000$108/sqft |
Source: Public Record Report a problem | ||
Public tax history
| Year | Property taxes | Tax assessment |
|---|---|---|
| 2025 | $3,201 +4.3% | $149,799 +8.7% |
| 2024 | $3,070 +2.9% | $137,840 +5.3% |
| 2023 | $2,983 +13.4% | $130,944 +24.8% |
| 2022 | $2,630 +9% | $104,916 +21.5% |
| 2021 | $2,414 +25.4% | $86,363 +29.1% |
| 2020 | $1,926 +0.1% | $66,919 -0.7% |
| 2019 | $1,924 -10.9% | $67,412 |
| 2018 | $2,160 0% | $67,412 |
| 2017 | $2,160 | $67,412 |
| 2016 | $2,160 +24.8% | $67,412 +1.5% |
| 2015 | $1,731 +2.4% | $66,437 |
| 2014 | $1,691 | $66,437 |
| 2013 | $1,691 | $66,437 |
| 2012 | -- | -- |
| 2011 | -- | -- |
| 2010 | -- | -- |
| 2009 | -- | -- |
Find assessor info on the county website
Monthly payment
Est. payment
Payment breakdown
Explore the cost of this home by adjusting the details. Changes won't be saved.Climate risks
Neighborhood: 30707
Nearby schools
Schools provided by the listing agent
- Elementary: Saddle Ridge
- Middle: Saddle Ridge
- High: Lafayette
Source: GAMLS. This data may not be complete. We recommend contacting the local school district to confirm school assignments for this home.
- $394,200-- bd-- ba2 sqft1269 Old Bethel Rd, Chickamauga, GA 30707Off Market
- $379,200-- bd2 ba1.7k sqft1270 Old Bethel Rd, Chickamauga, GA 30707Off Market
- $352,200-- bd3 ba1.6k sqft143 Cedar Post Rd, Chickamauga, GA 30707Off Market
- $222,000-- bd1 ba1.3k sqft1221 Old Bethel Rd, Chickamauga, GA 30707Off Market
Similar homes
- $500,0004 bd3 ba2.3k sqft301 Sentry Oaks, Chickamauga, GA 30707For Sale
 MLS ID #1536352, Grace Edrington. Greater Chattanooga Realtors
 - $424,0004 bd4 ba2.5k sqft117 S Forest Rd, Chickamauga, GA 30707For Sale
 MLS ID #1529728, Pamela L Catherman. Greater Chattanooga Realtors
 - $469,9005 bd3 ba2.2k sqft8624 George Town Trace Ln, Chattanooga, TN 37421For Sale
 MLS ID #1543342, Daniel McKee. Greater Chattanooga Realtors
 - $498,5003 bd3 ba2.3k sqft1390 Tatum Gulf Rd, Menlo, GA 30731For Sale
 MLS ID #1538539, Vickie G Dycus. Greater Chattanooga Realtors
