Skip main navigation
Sold for $662,500
  • $662,500

    1217 Parkersville Rd, Kennett Square, PA 19348

    4beds
    1,960sqft
    Single Family Residence
    Built in 1964
    0.68 Acres Lot
    $662,600 Zestimate®
    $338/sqft
    $3,687 Estimated rent

    Home value

    $662,600

    $629,000 - $696,000

    $3,687/mo

    Zestimate® history
    Loading
    Loading...

    Owner options

    List your home for rent

    $3,687/mo

    Rent Zestimate®

    Find your next renter with Zillow Rental Manager. Plus, with online applications, you can quickly screen prospective tenants – for free.

    Learn more

    $3,687/mo

    Rent Zestimate®

    Refinance and save

    $4,221/mo

    Est. payment

    Refinancing to a lower rate could help reduce your monthly payments and save thousands over the life of the loan.

    See today's rates

    $4,221/mo

    Est. payment

    Explore your selling options

    Work with a Zillow partner agent

    Leverage their expertise and Zillow's premium Showcase listings to get your home seen by more buyers.

    Get started

    List with your own agent

    Get your home in front of millions of buyers by listing it on Zillow.

    Learn how to do it

    Sell it yourself

    Take full control of how buyers see your home on Zillow by listing For Sale by Owner (FSBO).

    List your home

    What's special

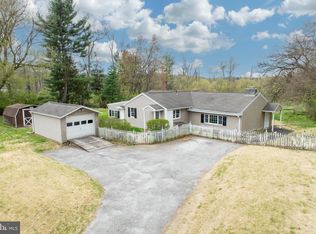
    The house that checks EVERY.SINGLE.BOX. Welcome to 1217 Parkerville Rd, where life feels a little slower, a little softer and beautifully your own. This fully renovated ranch home offers four bedrooms and two baths, wrapped in timeless, neutral finishes that feel as effortless as a quiet morning light spilling through the windows. Inside, sunlit spaces flow gently from room to room, creating a sense of calm and ease in every corner. A stunning dual level living and dining room sets the tone, anchored by a statement double sided fireplace that brings warmth and quiet charm to both spaces. It is the kind of feature that invites slow mornings, cozy evenings and gatherings that linger just a little longer. The kitchen feels like it belongs in a countryside daydream, with sage green lower cabinets paired with soft cream uppers, creating a warm, collected look that is both fresh and timeless. It is a space made for slow cooking, shared meals and everyday beauty in the details. The owner’s suite offers a peaceful retreat, complete with a walk in closet and a spa like bath designed for unwinding at the end of the day. A freestanding soaking tub invites long, quiet evenings, while the walk in shower and dual sinks add both ease and elegance to the space. Each additional bedroom offers flexibility for rest, creativity, or gathering, while the refreshed hallway bath carries that same understated, classic charm throughout. Downstairs, a finished basement becomes a cozy retreat of its own, with a walkout that opens directly to the backyard. Step outside and you are met with something truly special… a quiet field stretching just beyond, often dotted with deer moving gently through the landscape like something out of a storybook. It is the kind of place where evenings linger, mornings feel peaceful, and nature becomes part of your everyday rhythm. With nearby conveniences just a short drive away, this home offers the rare balance of countryside charm and modern ease. Turn the key, settle in, and let life unfold a little more beautifully here.

    Zillow last checked:

    Listing updated:

    Listed by:

    Mattie Yacka 610-496-6216,

    Coldwell Banker Realty,

    Co-Listing Agent: April Pancoast 814-631-3423,

    Coldwell Banker Realty

    Bought with:

    Corinne Myers, RS357705

    VRA Realty

    Source: Bright MLS,MLS#: PACT2122680MLS Logo

    Facts & features

    Interior

    Bedrooms & bathrooms
    • Bedrooms: 4
    • Bathrooms: 3
    • Full bathrooms: 2
    • 1/2 bathrooms: 1
    • Main level bathrooms: 3
    • Main level bedrooms: 4
    Bedroom 1
    • Level: Main
    Bedroom 2
    • Level: Main
    Bedroom 3
    • Level: Main
    Bedroom 4
    • Level: Main
    Dining room
    • Level: Main
    Kitchen
    • Level: Main
    Living room
    • Level: Main
    Heating
    • Hot Water, Oil
    Cooling
    • Central Air, Electric
    Appliances
    • Included: Electric Water Heater
    Features
    • Basement: Full
    • Number of fireplaces: 1
    • Fireplace features: Double Sided
    Interior area
    • Total structure area: 1,960
    • Total interior livable area: 1,960 sqft
    • Finished area above ground: 1,960
    • Finished area below ground: 0

    Property

    Parking
    • Total spaces: 1
    • Parking features: Garage Faces Front, Detached
    • Garage spaces: 1
    Accessibility
    • Accessibility features: None
    Features
    • Levels: One
    • Stories: 1
    • Pool features: None
    • Fencing: Picket
    Lot
    • Size: 0.68 Acres
    Details
    • Additional structures: Above Grade, Below Grade
    • Parcel number: 6403 0006
    • Zoning: RES
    • Special conditions: Standard

    Construction

    Type & style
    • Home type: SingleFamily
    • Architectural style: Ranch/Rambler
    • Property subtype: Single Family Residence
    Materials
    • Vinyl Siding
    • Foundation: Block
    Condition
    • Excellent
    • New construction: No
    • Year built: 1964

    Utilities & green energy

    • Sewer: On Site Septic
    • Water: Well

    Community & neighborhood

    Location
    • Region: Kennett Square
    • Subdivision: None Available
    • Municipality: PENNSBURY TWP

    Other

    Other facts
    • Listing agreement: Exclusive Right To Sell
    • Ownership: Fee Simple

    Price history

    DateEventPrice
    6/8/2026Sold$662,500-0.4%$338/sqft
    Source: Bright MLS #PACT2122680 Report a problem
    5/20/2026Pending sale$664,900$339/sqft
    Source: Bright MLS #PACT2122680 Report a problem
    5/10/2026Price change$664,900-1.5%$339/sqft
    Source: Bright MLS #PACT2122680 Report a problem
    5/5/2026Listed for sale$674,900$344/sqft
    Source: Bright MLS #PACT2122680 Report a problem
    4/24/2026Listing removed$674,900$344/sqft
    Source: Bright MLS #PACT2122680 Report a problem
    4/17/2026Listed for sale$674,900+68.7%$344/sqft
    Source: Bright MLS #PACT2122680 Report a problem
    5/23/2025Sold$400,000$204/sqft
    Source: Public Record Report a problem

    Public tax history

    YearProperty taxesTax assessment
    2025$5,831 +1.6%$148,520
    2024$5,740 +1.7%$148,520
    2023$5,642 +3.3%$148,520
    2022$5,461 +2.1%$148,520
    2021$5,347 +234.3%$148,520
    2020$1,599 -68.7%$148,520
    2019$5,104 +0.3%$148,520
    2018$5,090 +9899.3%$148,520
    2017$51 -91.4%$148,520
    2016$589 $148,520
    2015$589 $148,520
    2014$589 $148,520
    2013-- $148,520
    2012-- $148,520
    2011-- $148,520
    2010-- $148,520
    2009-- $148,520
    2008-- $148,520
    2007-- $148,520
    2006-- $148,520
    2005-- $148,520
    2004-- $148,520
    2003-- $148,520
    2000-- $148,520

    Find assessor info on the county website

    Neighborhood: 19348

    Nearby schools

    GreatSchools rating
    Schools provided by the listing agent
    • High: Unionville
    • District: Unionville-chadds Ford

    Source: Bright MLS. This data may not be complete. We recommend contacting the local school district to confirm school assignments for this home.

    Get a cash offer in 3 minutes
    Find out how much your home could sell for in as little as 3 minutes with a no-obligation cash offer.
    Estimated market value
    $662,600
    Get a cash offer in 3 minutes
    Find out how much your home could sell for in as little as 3 minutes with a no-obligation cash offer.
    Estimated market value
    $662,600