House is move-in ready
Reduced interest rate available with use of our preferred lender. Reach out for details
Plus we pay majority of your closing costs!
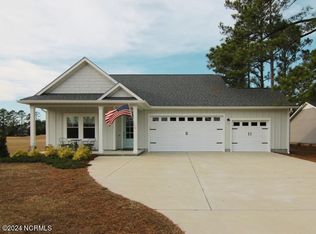
You will love 1217 Pelican Drive! Let's take a stroll through and soak in all the fantastic features this home has to offer! As you step inside, you're welcomed into the formal dining room, a perfect space for hosting intimate dinners or festive gatherings. The ambiance is inviting, making every meal memorable. Moving into the kitchen, you'll find it's been beautifully upgraded with granite countertops, adding a touch of sophistication, while stainless steel appliances make cooking a delight. The upgraded LVP flooring throughout the common areas not only adds to the aesthetic appeal but also ensures easy maintenance. Next, cozy up in the living room by the electric fireplace, creating a warm and inviting atmosphere for relaxation or entertaining guests. Now, let's retreat to the master suite, a spacious haven offering tranquility and comfort. The large bedroom provides ample space for relaxation, while the attached bathroom boasts luxurious features such as separate shower and garden tub and a sizable walk-in closet. Explore the additional bedrooms, offering versatility for guests or a home office Step outside and enjoy your covered Lanai backing up to green space.
Sold for $368,075
$368,075
1217 Pelican Drive, New Bern, NC 28560
4beds
2,100sqft
Single Family Residence
Built in 2025
0.34 Acres Lot
$370,500 Zestimate®
$175/sqft
$2,390 Estimated rent
Home value
$370,500
$333,000 - $411,000
$2,390/mo
Zestimate® history
Owner options
List your home for rent
$2,390/mo
Rent Zestimate®
Find your next renter with Zillow Rental Manager. Plus, with online applications, you can quickly screen prospective tenants – for free.
$2,390/mo
Rent Zestimate®
Refinance and save
$3,561/mo
Est. payment
Refinancing to a lower rate could help reduce your monthly payments and save thousands over the life of the loan.
$3,561/mo
Est. payment
Explore your selling options
Work with a Zillow partner agent
Leverage their expertise and Zillow's premium Showcase listings to get your home seen by more buyers.
Get startedList with your own agent
Get your home in front of millions of buyers by listing it on Zillow.
Learn how to do itSell it yourself
Take full control of how buyers see your home on Zillow by listing For Sale by Owner (FSBO).
List your homeWhat's special
Zillow last checked:
Listing updated:
Listed by:
Ashley Banks 252-571-8173,
Adams Homes Realty NC
Bought with:
Bobette Howard, 321966
Coastal Freedom Real Estate
Source: Hive MLS,MLS#: 100510956 Originating MLS: Neuse River Region Association of Realtors
Originating MLS: Neuse River Region Association of RealtorsFacts & features
Interior
Bedrooms & bathrooms
- Bedrooms: 4
- Bathrooms: 2
- Full bathrooms: 2
Rooms
- Room types: Dining Room
Primary bedroom
- Level: Primary Living Area
Dining room
- Features: Formal
Heating
- Fireplace(s), Electric, Heat Pump
Cooling
- Central Air
Appliances
- Included: Electric Oven, Built-In Microwave, Disposal, Dishwasher
- Laundry: Dryer Hookup, Washer Hookup, Laundry Room
Features
- Master Downstairs, Walk-in Closet(s), Vaulted Ceiling(s), Tray Ceiling(s), High Ceilings, Entrance Foyer, Kitchen Island, Ceiling Fan(s), Pantry, Walk-in Shower, Walk-In Closet(s)
- Flooring: Carpet, Laminate, Vinyl
- Windows: Thermal Windows
- Basement: None
- Attic: Pull Down Stairs
Interior area
- Total structure area: 2,100
- Total interior livable area: 2,100 sqft
Property
Parking
- Total spaces: 2
- Parking features: Garage Faces Front, Attached, Paved
- Has attached garage: Yes
Features
- Levels: One
- Stories: 1
- Patio & porch: Covered, Patio
- Fencing: None
- Waterfront features: Water Access Comm
Lot
- Size: 0.34 Acres
- Features: Water Access Comm
Details
- Parcel number: 2066 242
- Zoning: Residential
- Special conditions: Standard
Construction
Type & style
- Home type: SingleFamily
- Property subtype: Single Family Residence
Materials
- Vinyl Siding, Stone Veneer
- Foundation: Slab
- Roof: Architectural Shingle
Condition
- New construction: Yes
- Year built: 2025
Utilities & green energy
- Sewer: Public Sewer
- Water: Public
- Utilities for property: Sewer Available, Water Available
Community & HOA
Community
- Security: Smoke Detector(s)
- Subdivision: Fairfield Harbour
HOA
- Has HOA: Yes
- Amenities included: Waterfront Community, Boat Dock, Pool, Dog Park, Gated, Maintenance Common Areas, Maintenance Roads, Marina, Pickleball, Picnic Area, Playground, Tennis Court(s)
- HOA fee: $1,395 annually
- HOA name: Fairfield Harbour POA
- HOA phone: 252-633-5500
Location
- Region: New Bern
Financial & listing details
- Price per square foot: $175/sqft
- Tax assessed value: $18,000
- Date on market: 7/21/2025
- Cumulative days on market: 94 days
- Listing agreement: Blanket Listing Agreement
- Listing terms: Cash,Conventional,FHA,USDA Loan,VA Loan
- Road surface type: Paved
Price history
| Date | Event | Price |
|---|---|---|
| 7/29/2026 | Listing removed | $2,400$1/sqft |
Source: Hive MLS #100589049 Report a problem | ||
| 7/15/2026 | Listed for rent | $2,400$1/sqft |
Source: Hive MLS #100589049 Report a problem | ||
| 10/23/2025 | Sold | $368,075$175/sqft |
Source:  Hive MLS #100510956 Report a problem Hive MLS #100510956 Report a problem | ||
| 9/19/2025 | Pending sale | $368,075$175/sqft |
Source: Hive MLS #100510956 Report a problem | ||
| 7/16/2025 | Listed for sale | $368,075$175/sqft |
Source: Hive MLS #100510956 Report a problem | ||
| 6/26/2025 | Pending sale | $368,075$175/sqft |
Source: Hive MLS #100510956 Report a problem | ||
| 6/1/2025 | Listed for sale | $368,075-2.1%$175/sqft |
Source: Hive MLS #100510956 Report a problem | ||
| 11/6/2024 | Listing removed | $376,050$179/sqft |
Source: Hive MLS #100444448 Report a problem | ||
| 5/14/2024 | Listed for sale | $376,050+1404.2%$179/sqft |
Source: Hive MLS #100444448 Report a problem | ||
| 3/29/2022 | Sold | $25,000+733.3%$12/sqft |
Source: Public Record Report a problem | ||
| 8/17/2015 | Sold | $3,000+20%$1/sqft |
Source: Hive MLS #90098769 Report a problem | ||
| 5/9/2012 | Sold | $2,500$1/sqft |
Source: Public Record Report a problem | ||
Public tax history
| Year | Property taxes | Tax assessment |
|---|---|---|
| 2025 | -- | $315,280 +1651.6% |
| 2024 | -- | $18,000 |
| 2023 | -- | $18,000 +254.3% |
| 2022 | -- | $5,080 |
| 2021 | $31 | $5,080 |
| 2020 | -- | $5,080 |
| 2019 | $31 | $5,080 |
| 2018 | $31 +1.7% | $5,080 |
| 2017 | $30 -1.7% | $5,080 -64.4% |
| 2016 | $31 -58.5% | $14,250 |
| 2015 | $74 +3% | $14,250 |
| 2014 | $72 | $14,250 |
| 2013 | -- | $14,250 |
| 2012 | -- | $14,250 |
| 2011 | -- | $14,250 |
| 2010 | -- | $14,250 +46.2% |
| 2009 | -- | $9,750 |
| 2008 | -- | $9,750 |
| 2007 | -- | $9,750 |
| 2006 | -- | $9,750 |
| 2005 | -- | $9,750 |
| 2004 | -- | $9,750 |
| 2002 | -- | $9,750 |
Find assessor info on the county website
Neighborhood: 28560
Nearby homes
- $310,0003 bd2 ba1.5k sqft1219 Pelican Dr, New Bern, NC 28560Sold
- $335,0003 bd2 ba2.4k sqft1215 Pelican Dr, New Bern, NC 28560Off Market

- $207,7003 bd2 ba1k sqft1221 Pelican Dr, New Bern, NC 28560Off Market
- $235,0003 bd2 ba1.2k sqft1223 Pelican Dr, New Bern, NC 28560Sold

- $358,2003 bd2 ba2.1k sqft1211 Pelican Dr, New Bern, NC 28560Off Market
- $529,3004 bd3 ba2.6k sqft1218 Pelican Dr, New Bern, NC 28560Off Market
- $75,250-- bd-- ba-- sqft6003 Stern Ct, New Bern, NC 28560Off Market
- $70,0000.38 Acres6003 Stern Ct LOT 193, New Bern, NC 28560Sold
Nearby schools
GreatSchools rating
- 6/10Bridgeton ElementaryGrades: PK-5Distance: 7 mi
- 4/10West Craven MiddleGrades: 6-8Distance: 13.4 mi
- 2/10West Craven HighGrades: 9-12Distance: 14.9 mi
Schools provided by the listing agent
- Elementary: Bridgeton
- Middle: West Craven
- High: West Craven
Source: Hive MLS. This data may not be complete. We recommend contacting the local school district to confirm school assignments for this home.
Get a cash offer in 3 minutes
Find out how much your home could sell for in as little as 3 minutes with a no-obligation cash offer.
Estimated market value
$370,500
Get a cash offer in 3 minutes
Find out how much your home could sell for in as little as 3 minutes with a no-obligation cash offer.
Estimated market value
$370,500
- North Carolina
- Craven County
- Fairfield Harbour
- 28560
- 1217 Pelican Drive
Nearby cities
Nearby zip codes
Other Fairfield Harbour Topics
- Apartments for Rent in 28560
- Houses for Sale in 28560
- Houses for Rent in 28560
- 28560 Real Estate
- Fairfield Harbour Condos
- Houses for Sale in Fairfield Harbour
- Newest Listings in Fairfield Harbour
- Fairfield Harbour Home Values
- Fairfield Harbour Real Estate Agents
- Fairfield Harbour Refinance
- Fairfield Harbour Mortgage Rates
