Welcome to an extraordinary opportunity to own one of the most distinguished homes in highly sought-after Ethan's Glen. Nestled on one of the community's largest and most private lots, this stunning four-sided brick and stone estate is the epitome of timeless elegance and modern luxury. From the moment you enter, you'll be captivated by gleaming hardwood floors that grace the main level, seamlessly connecting each space with warmth and sophistication. The grand family room, centered around a gas log fireplace with custom built-ins, offers tranquil views of the wooded rear grounds—perfect for cozy evenings or upscale entertaining. The gourmet chef's kitchen is a culinary dream, featuring a gas cooktop, wall oven, walk-in pantry, and center island. A sun-drenched breakfast nook framed by a wall of windows invites morning serenity and casual dining with style. Host unforgettable gatherings in the formal dining room, where soaring ceilings, double tray detailing, and an exquisite hardwood inlay floor create an ambiance of grandeur. A private home office with glass French doors caters to the modern professional, while a versatile rear flex room offers the perfect space for a reading lounge, playroom, or secondary workspace. The luxurious primary suite on the main level is a sanctuary of natural light and comfort. Indulge in the fully renovated spa-like ensuite bath, complete with a freestanding soaking tub, expansive walk-in shower, and a dream-worthy custom closet. Upstairs, you'll discover two generously sized bedrooms connected by a well-appointed Jack and Jill bath, along with a sprawling bonus room with a full ensuite—ideal as a private guest suite or home theater. Continue your journey downstairs to the fully finished basement level, designed for relaxation and recreation. Highlights include a stylish bar with built-in dishwasher and ice maker, a dedicated billiards area, spacious living zone, home gym, a fourth bedroom with full bath, and even a secondary laundry hookup for ultimate convenience. Additional features include a climate-controlled third-car garage, an unfinished workshop for creative projects, a screened porch with tile flooring and beadboard ceiling, a low-maintenance composite deck, and a custom paver patio perfect for alfresco entertaining. This home is more than a residence—it's a lifestyle experience. Rarely does a property of this caliber come to market. Don't miss the chance to make this luxurious haven your own.
Sold for $1,360,000
$1,360,000
1217 Prairie Pond Cir, Raleigh, NC 27614
4beds
6,166sqft
Single Family Residence
Built in 2006
2.12 Acres Lot
$1,332,200 Zestimate®
$221/sqft
$6,443 Estimated rent
Home value
$1,332,200
$1.27M - $1.40M
$6,443/mo
Zestimate® history
Owner options
List your home for rent
$6,443/mo
Rent Zestimate®
Find your next renter with Zillow Rental Manager. Plus, with online applications, you can quickly screen prospective tenants – for free.
$6,443/mo
Rent Zestimate®
Refinance and save
$8,777/mo
Est. payment
Refinancing to a lower rate could help reduce your monthly payments and save thousands over the life of the loan.
$8,777/mo
Est. payment
Explore your selling options
Work with a Zillow partner agent
Leverage their expertise and Zillow's premium Showcase listings to get your home seen by more buyers.
Get startedList with your own agent
Get your home in front of millions of buyers by listing it on Zillow.
Learn how to do itSell it yourself
Take full control of how buyers see your home on Zillow by listing For Sale by Owner (FSBO).
List your homeWhat's special
Gas log fireplaceFully finished basement levelStylish barSoaring ceilingsSprawling bonus roomCustom paver patioPrivate home office
Zillow last checked:
Listing updated:
Listed by:
Eddie Cash 919-749-1729,
Howard Hanna Allen Tate Raleigh Glenwood
Bought with:
Marti Hampton, 132302
EXP Realty LLC
Source: Doorify MLS,MLS#: 10112123
Facts & features
Interior
Bedrooms & bathrooms
- Bedrooms: 4
- Bathrooms: 5
- Full bathrooms: 4
- 1/2 bathrooms: 1
Primary bedroom
- Level: Main
- Area: 285 Square Feet
- Dimensions: 19 x 15
Bedroom 2
- Level: Second
- Area: 238 Square Feet
- Dimensions: 17 x 14
Bedroom 3
- Level: Second
- Area: 288 Square Feet
- Dimensions: 20 x 14.4
Bedroom 4
- Level: Basement
- Area: 216 Square Feet
- Dimensions: 15 x 14.4
Bonus room
- Level: Second
- Area: 924 Square Feet
- Dimensions: 33 x 28
Breakfast room
- Level: Main
- Area: 120.96 Square Feet
- Dimensions: 12.6 x 9.6
Dining room
- Level: Main
- Area: 202.5 Square Feet
- Dimensions: 15 x 13.5
Other
- Level: Main
- Area: 109.02 Square Feet
- Dimensions: 13.8 x 7.9
Exercise room
- Level: Basement
- Area: 362.34 Square Feet
- Dimensions: 29.7 x 12.2
Family room
- Level: Main
- Area: 272 Square Feet
- Dimensions: 17 x 16
Game room
- Level: Basement
- Area: 280 Square Feet
- Dimensions: 20 x 14
Kitchen
- Level: Main
- Area: 293.94 Square Feet
- Dimensions: 20.7 x 14.2
Laundry
- Level: Main
- Area: 69.6 Square Feet
- Dimensions: 8.7 x 8
Mud room
- Level: Main
- Area: 52.2 Square Feet
- Dimensions: 8.7 x 6
Office
- Level: Main
- Area: 210 Square Feet
- Dimensions: 15 x 14
Recreation room
- Level: Basement
- Area: 384 Square Feet
- Dimensions: 20 x 19.2
Sunroom
- Level: Main
- Area: 136.64 Square Feet
- Dimensions: 12.2 x 11.2
Heating
- Fireplace(s), Forced Air, Heat Pump, Natural Gas
Cooling
- Central Air, Electric
Appliances
- Included: Cooktop, Dishwasher, Exhaust Fan, Gas Water Heater, Ice Maker, Microwave, Refrigerator, Stainless Steel Appliance(s), Tankless Water Heater, Wall Oven
- Laundry: Electric Dryer Hookup, Laundry Room, Main Level, Sink
Features
- Bar, Bookcases, Cathedral Ceiling(s), Ceiling Fan(s), Crown Molding, Central Vacuum, High Ceilings, Kitchen Island, Open Floorplan, Pantry, Recessed Lighting, Smart Thermostat, Vaulted Ceiling(s), Walk-In Closet(s), Walk-In Shower, Water Closet, Smooth Ceilings
- Flooring: Ceramic Tile, Hardwood
- Windows: Insulated Windows
- Basement: Full,Interior Entry,Walk-Out Access,Workshop
- Number of fireplaces: 1
- Fireplace features: Family Room
Interior area
- Total structure area: 6,166
- Total interior livable area: 6,166 sqft
- Finished area above ground: 4,276
- Finished area below ground: 1,890
Property
Parking
- Total spaces: 3
- Parking features: Concrete, Driveway, Garage Faces Front, Garage Faces Side, Garage Door Opener
- Garage spaces: 3
- Has uncovered spaces: Yes
Features
- Levels: Three Or More
- Stories: 3
- Patio & porch: Deck, Screened
- Exterior features: Private Yard, Rain Gutters
Lot
- Size: 2.12 Acres
- Features: Back Yard
Details
- Parcel number: 0891805615
- Special conditions: Standard
Construction
Type & style
- Home type: SingleFamily
- Architectural style: Traditional,Transitional
- Property subtype: Single Family Residence
Materials
- Brick Veneer, Fiber Cement
- Foundation: Block
- Roof: Shingle
Condition
- New construction: No
- Year built: 2006
Utilities & green energy
- Sewer: Septic Tank
- Water: Community Water
- Utilities for property: Electricity Connected, Natural Gas Connected, Propane, Septic Connected
Community & HOA
Community
- Features: Pool
- Subdivision: Ethans Glen
HOA
- Has HOA: Yes
- Services included: Maintenance Grounds
- HOA fee: $101 monthly
- HOA name: Associa HRW
- HOA phone: 919-787-9000
Location
- Region: Raleigh
Financial & listing details
- Price per square foot: $221/sqft
- Tax assessed value: $1,098,232
- Annual tax amount: $7,044
- Date on market: 7/27/2025
- Listing agreement: Exclusive Right To Sell
- Listing terms: Cash,Conventional
- Road surface type: Asphalt
Price history
| Date | Event | Price |
|---|---|---|
| 11/19/2025 | Sold | $1,360,000-6.2%$221/sqft |
Source:  Doorify MLS #10112123 Report a problem Doorify MLS #10112123 Report a problem | ||
| 10/3/2025 | Pending sale | $1,450,000$235/sqft |
Source: Doorify MLS #10112123 Report a problem | ||
| 7/27/2025 | Listed for sale | $1,450,000+97.3%$235/sqft |
Source: Doorify MLS #10112123 Report a problem | ||
| 4/27/2006 | Sold | $735,000+440.4%$119/sqft |
Source: Public Record Report a problem | ||
| 7/15/2005 | Sold | $136,000$22/sqft |
Source: Public Record Report a problem | ||
Public tax history
| Year | Property taxes | Tax assessment |
|---|---|---|
| 2025 | $7,044 +3% | $1,098,232 |
| 2024 | $6,840 +18.4% | $1,098,232 +48.8% |
| 2023 | $5,775 +7.9% | $738,083 |
| 2022 | $5,350 +2.8% | $738,083 |
| 2021 | $5,207 +1.7% | $738,083 |
| 2020 | $5,120 -19.7% | $738,083 -5.2% |
| 2019 | $6,380 | $778,763 |
| 2018 | $6,380 +14.8% | $778,763 |
| 2017 | $5,557 +2.1% | $778,763 |
| 2016 | $5,444 -10.1% | $778,763 -10.4% |
| 2015 | $6,057 +5.5% | $869,208 |
| 2014 | $5,739 | $869,208 |
| 2013 | -- | $869,208 |
| 2012 | -- | $869,208 +8.3% |
| 2011 | -- | $802,276 |
| 2010 | -- | $802,276 |
| 2009 | -- | $802,276 |
| 2008 | -- | -- |
| 2007 | -- | -- |
Find assessor info on the county website
Neighborhood: 27614
Nearby homes
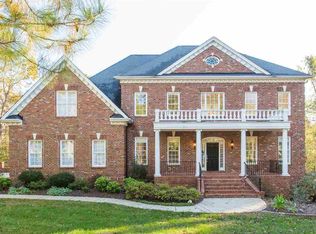
- $1,095,7004 bd5 ba5.1k sqft1225 Prairie Pond Cir, Raleigh, NC 27614Off Market
- $910,500-- bd3 ba4.2k sqft1224 Prairie Pond Cir, Raleigh, NC 27614Sold
- $1,094,3004 bd4 ba4.4k sqft1228 Prairie Pond Cir, Raleigh, NC 27614Sold
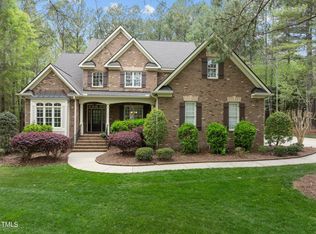
- $1,111,3004 bd6 ba4.3k sqft1220 Prairie Pond Cir, Raleigh, NC 27614Off Market
- $1,068,2004 bd3 ba3.8k sqft1213 Prairie Pond Cir, Raleigh, NC 27614Off Market
- $982,0004 bd4 ba3.2k sqft1216 Prairie Pond Cir, Raleigh, NC 27614Off Market
- $1,175,300-- bd3 ba4.3k sqft1070 Tacketts Pond Dr, Raleigh, NC 27614Off Market
- $1,730,100-- bd3 ba5.1k sqft7217 Barn Owl Ln, Raleigh, NC 27614Off Market
Nearby schools
GreatSchools rating
- 9/10Pleasant Union ElementaryGrades: PK-5Distance: 1.9 mi
- 8/10Wakefield MiddleGrades: 6-8Distance: 5.9 mi
- 8/10Wakefield HighGrades: 9-12Distance: 5.8 mi
Schools provided by the listing agent
- Elementary: Wake - Pleasant Union Elementary
- Middle: Wake - Wakefield Middle
- High: Wake - Wakefield High
Source: Doorify MLS. This data may not be complete. We recommend contacting the local school district to confirm school assignments for this home.
Get a cash offer in 3 minutes
Find out how much your home could sell for in as little as 3 minutes with a no-obligation cash offer.
Estimated market value
$1,332,200
Get a cash offer in 3 minutes
Find out how much your home could sell for in as little as 3 minutes with a no-obligation cash offer.
Estimated market value
$1,332,200
- North Carolina
- Wake County
- Raleigh
- 27614
- 1217 Prairie Pond Cir
