Skip main navigation
Sold for $449,900
  • $449,900

    1217 Ranchwood Dr E, Dunedin, FL 34698

    3beds
    1,595sqft
    Single Family Residence
    Built in 1976
    0.37 Acres Lot
    $509,900 Zestimate®
    $282/sqft
    $2,933 Estimated rent

    Home value

    $509,900

    $474,000 - $551,000

    $2,933/mo

    Zestimate® history
    Loading
    Loading...

    Owner options

    List your home for rent

    $2,933/mo

    Rent Zestimate®

    Find your next renter with Zillow Rental Manager. Plus, with online applications, you can quickly screen prospective tenants – for free.

    Learn more

    $2,933/mo

    Rent Zestimate®

    Refinance and save

    $3,086/mo

    Est. payment

    Refinancing to a lower rate could help reduce your monthly payments and save thousands over the life of the loan.

    See today's rates

    $3,086/mo

    Est. payment

    Explore your selling options

    Work with a Zillow partner agent

    Leverage their expertise and Zillow's premium Showcase listings to get your home seen by more buyers.

    Get started

    List with your own agent

    Get your home in front of millions of buyers by listing it on Zillow.

    Learn how to do it

    Sell it yourself

    Take full control of how buyers see your home on Zillow by listing For Sale by Owner (FSBO).

    List your home

    What's special

    New acWestfield mallNewer kitchenOpen floor planWalk in closetMaster bedroomCorian countertops
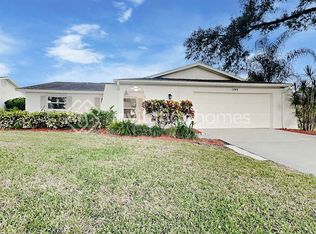
    Check out this lakefront Dunedin home. Situated on over a third of an acre lot, this home has been well maintained. Make this home your own. Add your touches and this gem will shine. This three bedroom, two bath and a two-car garage home has several updates. Newer kitchen and tiled floors in the main parts of the home. Enter your new home passing through the landscaped front alcove patio. Open floor plan includes living room, dining room, family room and kitchen. New AC in December 2022. Kitchen has hardwood cabinets and Corian countertops. Wash your dishes looking through the window and enjoy the lakeview. Split plan with master bedroom/bath on one side of the home, while the second & third bedrooms and shared bath is on the other. Master has a walk in closet and the bath has a shower. Second bath has duo vanities and a tub. Slider to the Florida room from both the Master bedroom and the family room. Huge Florida room 39x9 feet, has a window AC unit, carpet and windows all around. Relax and enjoy the outdoors. Watch the ducks and birds down by the lake. Sprinkler system runs on lake water. Walking distance to a neighborhood park. Convenient to Downtown Dunedin, Honeymoon Island State Park, Westfield Mall, US19 shops, restaurants.

    Zillow last checked:

    Listing updated:

    Listing Provided by:

    Howard Metts 727-631-4191,

    FUTURE HOME REALTY INC 813-855-4982,

    Jeanine Metts 727-418-5224,

    FUTURE HOME REALTY INC

    Bought with:

    Michael Goldstein, 3023616

    CHARLES RUTENBERG REALTY INC

    Source: Stellar MLS,MLS#: U8209118MLS LogoOriginating MLS: Pinellas Suncoast

    Facts & features

    Interior

    Bedrooms & bathrooms
    • Bedrooms: 3
    • Bathrooms: 2
    • Full bathrooms: 2
    Primary bedroom
    • Level: First
    • Dimensions: 13x13
    Bedroom 2
    • Level: First
    • Dimensions: 12x11
    Bedroom 3
    • Level: First
    • Dimensions: 11x10
    Dining room
    • Level: First
    • Dimensions: 9x12
    Family room
    • Features: Ceiling Fan(s)
    • Level: First
    • Dimensions: 10x12
    Florida room
    • Level: First
    • Dimensions: 39x9
    Kitchen
    • Level: First
    • Dimensions: 9x12
    Living room
    • Features: Ceiling Fan(s)
    • Level: First
    • Dimensions: 11x18
    Heating
    • Central, Electric
    Cooling
    • Central Air
    Appliances
    • Included: Dishwasher, Disposal, Dryer, Electric Water Heater, Range, Range Hood, Refrigerator, Washer
    • Laundry: In Garage
    Features
    • Ceiling Fan(s), Open Floorplan, Solid Surface Counters, Solid Wood Cabinets, Walk-In Closet(s)
    • Flooring: Carpet, Tile
    • Has fireplace: No
    Interior area
    • Total structure area: 2,439
    • Total interior livable area: 1,595 sqft

    Property

    Parking
    • Total spaces: 2
    • Parking features: Driveway, Garage Door Opener, On Street, Oversized
    • Attached garage spaces: 2
    • Has uncovered spaces: Yes
    • Details: Garage Dimensions: 20x22
    Features
    • Levels: One
    • Stories: 1
    • Patio & porch: Covered, Front Porch, Patio
    • Exterior features: Irrigation System, Lighting
    • Has view: Yes
    • View description: Water, Canal
    • Has water view: Yes
    • Water view: Water,Canal
    • Waterfront features: Canal - Freshwater, Freshwater Canal Access
    Lot
    • Size: 0.37 Acres
    • Dimensions: 80 x 153
    • Features: Drainage Canal, City Lot, Landscaped, Oversized Lot, Sidewalk
    • Residential vegetation: Fruit Trees, Trees/Landscaped
    Details
    • Parcel number: 252815735570001670
    • Special conditions: None

    Construction

    Type & style
    • Home type: SingleFamily
    • Property subtype: Single Family Residence
    Materials
    • Block, Stucco
    • Foundation: Slab
    • Roof: Tile
    Condition
    • New construction: No
    • Year built: 1976

    Utilities & green energy

    • Sewer: Public Sewer
    • Water: Canal/Lake For Irrigation, Public
    • Utilities for property: Cable Available, Electricity Connected, Public, Sewer Connected, Street Lights, Water Connected

    Community & neighborhood

    Security
    • Security features: Security System Owned
    Location
    • Region: Dunedin
    • Subdivision: RANCHWOOD ESTATES

    HOA & financial

    HOA
    • Has HOA: No
    Other fees
    • Pet fee: $0 monthly
    Other financial information
    • Total actual rent: 0

    Other

    Other facts
    • Listing terms: Cash,Conventional
    • Ownership: Fee Simple
    • Road surface type: Paved, Asphalt

    Price history

    DateEventPrice
    9/12/2023Sold$449,900-6.2%$282/sqft
    Source: Stellar MLS #U8209118 Report a problem
    8/24/2023Pending sale$479,825$301/sqft
    Source: Stellar MLS #U8209118 Report a problem
    8/4/2023Listed for sale$479,825+966.3%$301/sqft
    Source: Stellar MLS #U8209118 Report a problem
    3/15/2002Sold$45,000$28/sqft
    Source: Public Record Report a problem

    Public tax history

    YearProperty taxesTax assessment
    2024$6,445 +217.8%$416,286 +156.6%
    2023$2,028 -0.4%$162,256 +3%
    2022$2,037 -0.8%$157,530 +3%
    2021$2,053 +0.5%$152,942 +1.4%
    2020$2,044 +2.2%$150,830 +2.3%
    2019$2,000 $147,439 +1.9%
    2018$2,000 +2.9%$144,690 +2.1%
    2017$1,944 +1.1%$141,714 +2.1%
    2016$1,923 -1.6%$138,799 +0.7%
    2015$1,954 +13.6%$137,834 +0.8%
    2014$1,720 +0.9%$136,740 +1.5%
    2013$1,705 +1.7%$134,719 +0.8%
    2012$1,676 $133,622 +2.3%
    2011-- $130,636 -12.5%
    2010-- $149,256 -9.7%
    2009-- $165,358 -18.2%
    2008$3,879 $202,100 -3.3%
    2007-- $209,000 +21.9%
    2005-- $171,500 +16.7%
    2004$3,179 +9.5%$146,900 +10.1%
    2003$2,902 +18.9%$133,400 +7.4%
    2002$2,440 $124,200 +10.5%
    2001$2,440 +15.6%$112,400 +15%
    2000$2,111 $97,700

    Find assessor info on the county website

    Neighborhood: 34698

    Nearby schools

    GreatSchools rating
    Schools provided by the listing agent
    • Elementary: Garrison-Jones Elementary-PN
    • Middle: Dunedin Highland Middle-PN
    • High: Dunedin High-PN

    Source: Stellar MLS. This data may not be complete. We recommend contacting the local school district to confirm school assignments for this home.

    Get a cash offer in 3 minutes
    Find out how much your home could sell for in as little as 3 minutes with a no-obligation cash offer.
    Estimated market value
    $509,900
    Get a cash offer in 3 minutes
    Find out how much your home could sell for in as little as 3 minutes with a no-obligation cash offer.
    Estimated market value
    $509,900