Welcome to 1217 Reese Drive, a distinguished all-brick home with 4 bedrooms and 3.5 bathrooms. Spanning 3,880 sq. ft., this residence is located within biking distance of historic downtown Franklin and within walking distance of Poplar Grove Schools. The subdivision offers plenty of green space to enjoy as well as access to the Harpeth River. The home is set on a corner lot with a wooded fence line and low-maintenance landscaping providing both privacy and curb appeal. Inside, hardwood floors run throughout the main level, where fresh paint, custom trim work, and a grand foyer create a warm, inviting feel. A dedicated office adds flexibility for working from home or serving as a second main-level bedroom. The kitchen features granite countertops, stainless steel appliances, ample cabinet and counter space, and a walk-in pantry, all open to the main living areas for easy everyday living and entertaining. The dining area with statement lighting is ideal for gathering, while the living room features a gas fireplace and two 8-foot doors that open to the screened porch, creating a natural extension of the living space. The main-level primary suite with views of the backyard landscape includes a beautifully finished en suite bath and large closet. The laundry room is thoughtfully designed with a layout that makes the most of every inch. Upstairs offers three additional bedrooms, two full baths, a spacious bonus room, and a large storage room with potential for a fifth bedroom, gym, craft space, or additional office. One upstairs bedroom is especially spacious and includes its own en suite bath, making it ideal for guests or extended family. The outdoor living space stands out with a large screened-in porch, gas fireplace, additional patio, irrigation, and a fenced backyard perfect for relaxing and entertaining. With a new roof, generous storage, and upgrades, this well-cared-for home offers timeless style, versatile living, and everyday comfort.
Closed
$1,055,000
1217 Reese Dr, Franklin, TN 37069
4beds
3,880sqft
Single Family Residence, Residential
Built in 2015
9,583 Square Feet Lot
$1,055,700 Zestimate®
$272/sqft
$5,068 Estimated rent
Home value
$1,055,700
$1.00M - $1.11M
$5,068/mo
Zestimate® history
Owner options
List your home for rent
$5,068/mo
Rent Zestimate®
Find your next renter with Zillow Rental Manager. Plus, with online applications, you can quickly screen prospective tenants – for free.
$5,068/mo
Rent Zestimate®
Refinance and save
$6,199/mo
Est. payment
Refinancing to a lower rate could help reduce your monthly payments and save thousands over the life of the loan.
$6,199/mo
Est. payment
Explore your selling options
Work with a Zillow partner agent
Leverage their expertise and Zillow's premium Showcase listings to get your home seen by more buyers.
Get startedList with your own agent
Get your home in front of millions of buyers by listing it on Zillow.
Learn how to do itSell it yourself
Take full control of how buyers see your home on Zillow by listing For Sale by Owner (FSBO).
List your homeWhat's special
Zillow last checked:
Listing updated:
Listed by:
Missy Davidson 615-400-7189,
RE/MAX Homes And Estates
Bought with:
Coby Ginsberg, 302523
Synergy Realty Network, LLC
Source: RealTracs MLS as distributed by MLS GRID,MLS#: 3173089
Facts & features
Interior
Bedrooms & bathrooms
- Bedrooms: 4
- Bathrooms: 4
- Full bathrooms: 3
- 1/2 bathrooms: 1
- Main level bedrooms: 1
Bedroom 1
- Features: Suite
- Level: Suite
- Area: 247 Square Feet
- Dimensions: 19x13
Bedroom 2
- Features: Walk-In Closet(s)
- Level: Walk-In Closet(s)
- Area: 180 Square Feet
- Dimensions: 15x12
Bedroom 3
- Features: Walk-In Closet(s)
- Level: Walk-In Closet(s)
- Area: 169 Square Feet
- Dimensions: 13x13
Bedroom 4
- Features: Walk-In Closet(s)
- Level: Walk-In Closet(s)
- Area: 169 Square Feet
- Dimensions: 13x13
Primary bathroom
- Features: Double Vanity
- Level: Double Vanity
Dining room
- Features: Combination
- Level: Combination
- Area: 272 Square Feet
- Dimensions: 17x16
Kitchen
- Features: Pantry
- Level: Pantry
- Area: 143 Square Feet
- Dimensions: 13x11
Living room
- Features: Great Room
- Level: Great Room
- Area: 300 Square Feet
- Dimensions: 20x15
Other
- Features: Office
- Level: Office
- Area: 154 Square Feet
- Dimensions: 14x11
Recreation room
- Features: Second Floor
- Level: Second Floor
- Area: 357 Square Feet
- Dimensions: 21x17
Heating
- Central, Natural Gas
Cooling
- Central Air, Electric
Appliances
- Included: Gas Range, Dishwasher, Disposal, Dryer, Microwave, Refrigerator, Stainless Steel Appliance(s), Washer
- Laundry: Electric Dryer Hookup, Washer Hookup
Features
- Ceiling Fan(s), Entrance Foyer, Extra Closets, Open Floorplan, Pantry, Redecorated, Walk-In Closet(s)
- Flooring: Carpet, Wood, Luxury Vinyl, Tile
- Basement: None
- Number of fireplaces: 2
- Fireplace features: Family Room, Gas
Interior area
- Total structure area: 3,880
- Total interior livable area: 3,880 sqft
- Finished area above ground: 3,880
Property
Parking
- Total spaces: 4
- Parking features: Garage Door Opener, Garage Faces Front, Driveway
- Attached garage spaces: 2
- Uncovered spaces: 2
Features
- Levels: Two
- Stories: 2
- Patio & porch: Porch, Covered, Patio, Screened
- Fencing: Back Yard
Lot
- Size: 9,583 Square Feet
- Dimensions: 61.8 x 142.6
- Features: Level
- Topography: Level
Details
- Parcel number: 094063H B 01300 00009063H
- Special conditions: Standard
- Other equipment: Irrigation System
Construction
Type & style
- Home type: SingleFamily
- Property subtype: Single Family Residence, Residential
Materials
- Brick
- Roof: Asphalt
Condition
- New construction: No
- Year built: 2015
Utilities & green energy
- Sewer: Public Sewer
- Water: Public
- Utilities for property: Electricity Available, Natural Gas Available, Water Available, Underground Utilities
Green energy
- Energy efficient items: Thermostat
Community & HOA
Community
- Security: Carbon Monoxide Detector(s), Security System, Smoke Detector(s)
- Subdivision: Rizer Point Sec3
HOA
- Has HOA: Yes
- Amenities included: Sidewalks, Underground Utilities, Trail(s)
- Services included: Maintenance Grounds
- HOA fee: $108 monthly
Location
- Region: Franklin
Financial & listing details
- Price per square foot: $272/sqft
- Tax assessed value: $966,500
- Annual tax amount: $4,216
- Date on market: 4/11/2026
- Electric utility on property: Yes
Price history
| Date | Event | Price |
|---|---|---|
| 6/29/2026 | Sold | $1,055,000-4%$272/sqft |
Source:  RealTracs MLS as distributed by MLS GRID #3173089 Report a problem RealTracs MLS as distributed by MLS GRID #3173089 Report a problem | ||
| 6/20/2026 | Pending sale | $1,099,000$283/sqft |
Source: RealTracs MLS as distributed by MLS GRID #3173089 Report a problem | ||
| 6/8/2026 | Contingent | $1,099,000$283/sqft |
Source: RealTracs MLS as distributed by MLS GRID #3173089 Report a problem | ||
| 5/6/2026 | Price change | $1,099,000-4.4%$283/sqft |
Source: RealTracs MLS as distributed by MLS GRID #3173089 Report a problem | ||
| 4/15/2026 | Listed for sale | $1,150,000+148%$296/sqft |
Source: RealTracs MLS as distributed by MLS GRID #3173089 Report a problem | ||
| 8/12/2015 | Sold | $463,763$120/sqft |
Source: Public Record Report a problem | ||
Public tax history
| Year | Property taxes | Tax assessment |
|---|---|---|
| 2025 | $4,985 +18.2% | $241,625 +62.2% |
| 2024 | $4,217 +4% | $148,925 |
| 2023 | $4,053 | $148,925 |
| 2022 | $4,053 +1.2% | $148,925 +1.2% |
| 2021 | $4,005 +5.4% | $147,150 +24.9% |
| 2020 | $3,800 | $117,775 |
| 2019 | $3,800 +2.2% | $117,775 |
| 2018 | $3,718 | $117,775 |
| 2017 | $3,718 | $117,775 |
| 2016 | -- | $117,775 +139.1% |
| 2015 | -- | $49,250 |
Find assessor info on the county website
Neighborhood: West Harpeth
Nearby homes
- $1,026,4004 bd3 ba3.3k sqft1215 Reese Dr, Franklin, TN 37069Off Market
- $571,000-- bd-- ba-- sqftViola Ln, Franklin, TN 37069Off Market
- $1,116,9005 bd5 ba4.3k sqft1213 Reese Dr, Franklin, TN 37069Off Market
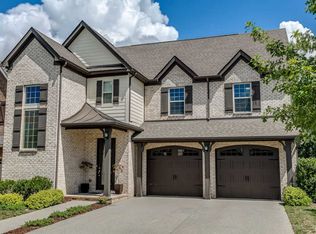
- $1,066,5004 bd4 ba3k sqft5007 Viola Ln, Franklin, TN 37069Off Market
- $1,150,8004 bd4 ba3.8k sqft1211 Reese Dr, Franklin, TN 37069Off Market
- $850,0004 bd3 ba2.6k sqft5006 Viola Ln, Franklin, TN 37069Sold
- $1,244,9005 bd5 ba4.2k sqft5002 Viola Ln, Franklin, TN 37069Off Market
- $875,0004 bd4 ba3.4k sqft1216 Reese Dr, Franklin, TN 37069Sold
Nearby schools
GreatSchools rating
- 9/10Poplar Grove K-4Grades: PK-4Distance: 0.4 mi
- 7/10Poplar Grove 5-8Grades: 5-8Distance: 0.4 mi
Schools provided by the listing agent
- Elementary: Poplar Grove K-4
- Middle: Poplar Grove 5-8
- High: Franklin High School
Source: RealTracs MLS as distributed by MLS GRID. This data may not be complete. We recommend contacting the local school district to confirm school assignments for this home.
Get a cash offer in 3 minutes
Find out how much your home could sell for in as little as 3 minutes with a no-obligation cash offer.
Estimated market value
$1,055,700
Get a cash offer in 3 minutes
Find out how much your home could sell for in as little as 3 minutes with a no-obligation cash offer.
Estimated market value
$1,055,700
- Tennessee
- Williamson County
- Franklin
- 37069
- West Harpeth
- 1217 Reese Dr
Nearby cities
Nearby neighborhoods
Nearby zip codes
Other Franklin Topics
