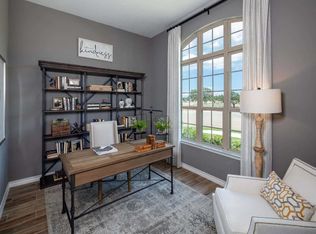
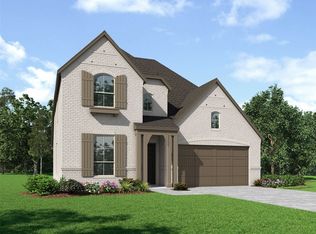
This spacious Brightland Homes Magnolia floor plan gives 2,855sqft of usable square footage a whole new meaning! The open-concept kitchen has ample storage and counter space, stainless steel appliances, a curved island, and a walk-in corner pantry. The kitchen opens to a breakfast nook with a built-in window seat and provides direct access to the covered patio. The front bedroom room provides additional entertaining space or the perfect home office. The owner's suite is nestled at the back of the main level, boasting an enormous walk-in closet and beautiful windows overlooking the backyard. Upstairs, you have additional storage along with two bedrooms and a full bath that are located just steps from a large game room. Enjoy a fun-filled neighborly atmosphere with an impressive community center, extensive park and trail system, plus resort-style lazy river with it's great location in North Fort Worth.
Sold
Price Unknown
1217 Rosebay Dr, Justin, TX 76247
5beds
2,855sqft
Single Family Residence
Built in 2024
5,967 Square Feet Lot
$472,000 Zestimate®
$--/sqft
$3,693 Estimated rent
Home value
$472,000
$448,000 - $496,000
$3,693/mo
Zestimate® history
Owner options
List your home for rent
$3,693/mo
Rent Zestimate®
Find your next renter with Zillow Rental Manager. Plus, with online applications, you can quickly screen prospective tenants – for free.
$3,693/mo
Rent Zestimate®
Refinance and save
$785/mo
Est. payment
Refinancing to a lower rate could help reduce your monthly payments and save thousands over the life of the loan.
$785/mo
Est. payment
Explore your selling options
Work with a Zillow partner agent
Leverage their expertise and Zillow's premium Showcase listings to get your home seen by more buyers.
Get startedList with your own agent
Get your home in front of millions of buyers by listing it on Zillow.
Learn how to do itSell it yourself
Take full control of how buyers see your home on Zillow by listing For Sale by Owner (FSBO).
List your homeWhat's special
Zillow last checked:
Listing updated:
Listed by:
April Maki 0524758 (512)364-5196,
Brightland Homes Brokerage LLC 512-364-5196
Bought with:
Asher Emmanuel
Evolve Real Estate LLC
Source: NTREIS,MLS#: 20634939
Facts & features
Interior
Bedrooms & bathrooms
- Bedrooms: 5
- Bathrooms: 4
- Full bathrooms: 4
Primary bedroom
- Features: Dual Sinks, Garden Tub/Roman Tub, Separate Shower, Walk-In Closet(s)
- Level: First
- Dimensions: 13 x 16
Bedroom
- Features: Walk-In Closet(s)
- Level: Second
- Dimensions: 14 x 13
Bedroom
- Features: Walk-In Closet(s)
- Level: Second
- Dimensions: 13 x 13
Bedroom
- Level: First
- Dimensions: 13 x 14
Dining room
- Level: First
- Dimensions: 12 x 14
Game room
- Level: Second
- Dimensions: 20 x 12
Kitchen
- Features: Kitchen Island, Pantry, Walk-In Pantry
- Level: First
- Dimensions: 12 x 18
Living room
- Level: First
- Dimensions: 16 x 16
Heating
- Central, Heat Pump, Natural Gas
Cooling
- Central Air, Ceiling Fan(s), Electric, Heat Pump
Appliances
- Included: Some Gas Appliances, Dishwasher, Electric Oven, Gas Cooktop, Disposal, Microwave, Plumbed For Gas, Tankless Water Heater
- Laundry: Laundry in Utility Room
Features
- Decorative/Designer Lighting Fixtures, Double Vanity, Eat-in Kitchen, Loft, Open Floorplan, Pantry, Cable TV, Walk-In Closet(s)
- Flooring: Carpet, Ceramic Tile, Wood
- Has basement: No
- Has fireplace: No
Interior area
- Total interior livable area: 2,855 sqft
Property
Parking
- Total spaces: 2
- Parking features: Direct Access, Door-Single, Driveway, Garage Faces Front, Garage, Garage Door Opener, Inside Entrance, Kitchen Level
- Attached garage spaces: 2
- Has uncovered spaces: Yes
Features
- Levels: Two
- Stories: 2
- Patio & porch: Covered
- Exterior features: Rain Gutters
- Pool features: None
- Fencing: Wood,Wrought Iron
- Has view: Yes
- View description: Park/Greenbelt
Lot
- Size: 5,967 Square Feet
- Dimensions: 50' x 120'
- Features: Back Yard, Interior Lot, Lawn, Landscaped, Sprinkler System
Details
- Parcel number: 1020132
Construction
Type & style
- Home type: SingleFamily
- Architectural style: Detached
- Property subtype: Single Family Residence
Materials
- Brick, Fiber Cement, Rock, Stone
- Foundation: Slab
- Roof: Composition
Condition
- New construction: Yes
- Year built: 2024
Utilities & green energy
- Sewer: Public Sewer
- Water: Public
- Utilities for property: Natural Gas Available, Sewer Available, Separate Meters, Water Available, Cable Available
Green energy
- Energy efficient items: Appliances, HVAC, Rain/Freeze Sensors, Thermostat, Water Heater, Windows
- Water conservation: Low-Flow Fixtures
Community & HOA
Community
- Features: Curbs, Sidewalks
- Security: Carbon Monoxide Detector(s), Fire Alarm, Smoke Detector(s)
- Subdivision: Wildflower Ranch
HOA
- Has HOA: Yes
- Services included: All Facilities, Association Management, Maintenance Structure
- HOA fee: $785 annually
- HOA name: Vision Community Management
- HOA phone: 972-612-2303
Location
- Region: Justin
Financial & listing details
- Date on market: 6/3/2024
- Cumulative days on market: 51 days
- Listing terms: Cash,Conventional,FHA,Texas Vet,VA Loan
Price history
| Date | Event | Price |
|---|---|---|
| 8/21/2024 | Sold | -- |
Source: NTREIS #20634939 Report a problem | ||
| 7/24/2024 | Pending sale | $514,990$180/sqft |
Source: NTREIS #20634939 Report a problem | ||
| 7/8/2024 | Price change | $514,990-2.8%$180/sqft |
Source: NTREIS #20634939 Report a problem | ||
| 7/2/2024 | Price change | $529,990-1.9%$186/sqft |
Source: NTREIS #20634939 Report a problem | ||
| 6/21/2024 | Price change | $539,990-0.9%$189/sqft |
Source: NTREIS #20634939 Report a problem | ||
| 6/18/2024 | Price change | $544,990-0.9%$191/sqft |
Source: NTREIS #20634939 Report a problem | ||
| 6/3/2024 | Listed for sale | $549,688$193/sqft |
Source: NTREIS #20634939 Report a problem | ||
Public tax history
Tax history is unavailable.
Neighborhood: 76247
Nearby homes
- $--4 bd3 ba2.2k sqft1225 Rosebay Dr, Justin, TX 76247Sold
- $--4 bd3 ba2.5k sqft1209 Rosebay Dr, Justin, TX 76247Sold
- $425,7005 bd4 ba2.5k sqft1229 Rosebay Dr, Justin, TX 76247Off Market
- $365,600-- bd-- ba1.9k sqft1221 Rosebay Dr, Justin, TX 76247Off Market
- $--4 bd3 ba3.2k sqft1204 Rosebay Dr, Justin, TX 76247Sold
- $496,5004 bd4 ba3k sqft1233 Rosebay Dr, Justin, TX 76247Off Market
- $461,700-- bd-- ba2.8k sqft1217 Rosebay Dr, Justin, TX 76247Off Market
- $385,100-- bd-- ba2.1k sqft1237 Rosebay Dr, Justin, TX 76247Off Market
Nearby schools
GreatSchools rating
- 2/10Alan and Andra Perrin Elementary SchoolGrades: K-5Distance: 0.4 mi
- 6/10Chisholm Trail Middle SchoolGrades: 6-8Distance: 8.8 mi
- 5/10Northwest High SchoolGrades: 9-12Distance: 1.9 mi
Schools provided by the listing agent
- Elementary: Clara Love
- Middle: Chisholmtr
- High: Northwest
- District: Northwest ISD
Source: NTREIS. This data may not be complete. We recommend contacting the local school district to confirm school assignments for this home.
Get a cash offer in 3 minutes
Find out how much your home could sell for in as little as 3 minutes with a no-obligation cash offer.
Estimated market value
$472,000
Get a cash offer in 3 minutes
Find out how much your home could sell for in as little as 3 minutes with a no-obligation cash offer.
Estimated market value
$472,000
- Texas
- Denton County
- Justin
- 76247
- 1217 Rosebay Dr
Nearby cities
Nearby neighborhoods
Nearby zip codes
Other Justin Topics
