Rare opportunity on Rothesay Circle! This stunning brick home offers one-level living at its finest, perfectly situated on over a half-acre lot with a circular driveway and a two-car attached garage. A covered front porch and elegant double front doors create a warm, inviting first impression. Step inside to a breathtaking foyer with a vaulted ceiling and front-to-back views, where French doors open to an expansive, private backyard. Throughout, the home showcases incredible classical-inspired millwork with exquisite detail at every turn. Ideal for entertaining, the foyer and formal living and dining rooms feature beautiful random-width pine floors. The living room is a showstopper with three sets of French doors, a fireplace with a gorgeous mantel, and striking crown molding. The dining room continues the refined aesthetic with a vaulted ceiling and intricately detailed trim. The kitchen includes a charming eat-in area with French doors, a ceiling fan, and a spacious pantry, perfect for everyday living. A private side entrance leads to a dedicated office with built-ins and access to a nearby full bath, offering flexibility for work or guests. A conveniently located laundry room adds to the home’s functionality. The family room serves as a true centerpiece, complete with a fireplace, custom built-ins, vaulted ceiling, and two walls of windows that fill the space with natural light. Two sets of French doors lead into the sunroom, which overlooks the serene backyard and provides access to the rear patio. One wing of the home features four bedrooms, all with brand-new carpet. The spacious primary suite includes a walk-in closet and an en-suite bath with a double vanity, soaking tub, and separate shower. Outside, enjoy your own peaceful oasis with mature trees, brick-lined gardens, and a covered rear porch with a ceiling fan, ideal for relaxing or entertaining. Do not miss this exceptional home in the heart of Richmond.
Sold for $1,475,000
$1,475,000
1217 Rothesay Cir, Richmond, VA 23221
4beds
3,191sqft
Single Family Residence
Built in 1981
0.55 Acres Lot
$1,480,500 Zestimate®
$462/sqft
$4,515 Estimated rent
Home value
$1,480,500
$1.41M - $1.55M
$4,515/mo
Zestimate® history
Owner options
List your home for rent
$4,515/mo
Rent Zestimate®
Find your next renter with Zillow Rental Manager. Plus, with online applications, you can quickly screen prospective tenants – for free.
$4,515/mo
Rent Zestimate®
Refinance and save
$9,140/mo
Est. payment
Refinancing to a lower rate could help reduce your monthly payments and save thousands over the life of the loan.
$9,140/mo
Est. payment
Explore your selling options
Work with a Zillow partner agent
Leverage their expertise and Zillow's premium Showcase listings to get your home seen by more buyers.
Get startedList with your own agent
Get your home in front of millions of buyers by listing it on Zillow.
Learn how to do itSell it yourself
Take full control of how buyers see your home on Zillow by listing For Sale by Owner (FSBO).
List your homeWhat's special
Front-to-back viewsStunning brick homePrivate side entranceTwo-car attached garageCircular drivewayOne-level livingDedicated office with built-ins
Zillow last checked:
Listing updated:
Listed by:
Debbie Gibbs 804-402-2024,
The Steele Group
Bought with:
Jolanda Knezevich, 0225071413
Long & Foster REALTORS
Source: CVRMLS,MLS#: 2610558 Originating MLS: Central Virginia Regional MLS
Originating MLS: Central Virginia Regional MLSFacts & features
Interior
Bedrooms & bathrooms
- Bedrooms: 4
- Bathrooms: 3
- Full bathrooms: 3
Rooms
- Room types: Center Hall
Primary bedroom
- Description: new carpet, crown, w/in closet, en-suite bath
- Level: First
- Dimensions: 17.8 x 14.3
Bedroom 2
- Description: new carpet, closet, crown
- Level: First
- Dimensions: 13.0 x 12.0
Bedroom 3
- Description: new carpet, closet, crown
- Level: First
- Dimensions: 14.3 x 12.0
Bedroom 4
- Description: new carpet, crown, 2 closets
- Level: First
- Dimensions: 13.0 x 12.0
Dining room
- Description: pine floor, chair, crown, vaulted ceiling
- Level: First
- Dimensions: 13.11 x 12.11
Family room
- Description: f/p, built-ins, exquisite millwork, French doors
- Level: First
- Dimensions: 17.8 x 13.0
Florida room
- Description: sliding doors to rear patio, skylights, ceil fan
- Level: First
- Dimensions: 17.0 x 10.0
Foyer
- Description: pine floor, French doors, millwork, closet
- Level: First
- Dimensions: 19.0 x 7.11
Other
- Description: Tub & Shower
- Level: First
Kitchen
- Description: eat-in, French doors, pantry
- Level: First
- Dimensions: 20.11 x 13.0
Laundry
- Description: cabinets
- Level: First
- Dimensions: 0 x 0
Living room
- Description: pine floor, crown, chair, French doors, f/p
- Level: First
- Dimensions: 18.0 x 17.5
Office
- Description: built-ins, closet
- Level: First
- Dimensions: 11.5 x 10.5
Heating
- Electric, Forced Air, Heat Pump, Natural Gas
Cooling
- Central Air
Appliances
- Included: Dryer, Dishwasher, Electric Cooking, Electric Water Heater, Disposal, Gas Water Heater, Range, Refrigerator, Trash Compactor, Washer
Features
- Bookcases, Built-in Features, Ceiling Fan(s), Separate/Formal Dining Room, Double Vanity, Eat-in Kitchen, French Door(s)/Atrium Door(s), Fireplace, High Ceilings, Main Level Primary, Pantry, Recessed Lighting, Walk-In Closet(s)
- Flooring: Ceramic Tile, Vinyl, Wood
- Doors: French Doors, Sliding Doors
- Basement: Crawl Space
- Attic: Walk-up
- Number of fireplaces: 2
- Fireplace features: Masonry, Wood Burning
Interior area
- Total interior livable area: 3,191 sqft
- Finished area above ground: 3,191
- Finished area below ground: 0
Property
Parking
- Total spaces: 2
- Parking features: Attached, Circular Driveway, Garage
- Attached garage spaces: 2
- Has uncovered spaces: Yes
Features
- Levels: One
- Stories: 1
- Patio & porch: Rear Porch, Front Porch, Porch
- Exterior features: Lighting, Porch
- Pool features: None
- Fencing: Fenced,Partial
Lot
- Size: 0.55 Acres
- Features: Landscaped, Level
- Topography: Level
Details
- Parcel number: W0220516016
- Zoning description: R-1
Construction
Type & style
- Home type: SingleFamily
- Architectural style: Ranch
- Property subtype: Single Family Residence
Materials
- Brick, Block, Drywall
- Roof: Composition
Condition
- Resale
- New construction: No
- Year built: 1981
Utilities & green energy
- Sewer: Public Sewer
- Water: Public
Community & HOA
Community
- Security: Smoke Detector(s)
- Subdivision: Rothesay
Location
- Region: Richmond
Financial & listing details
- Price per square foot: $462/sqft
- Tax assessed value: $1,061,000
- Annual tax amount: $12,732
- Date on market: 5/31/2026
- Ownership: Individuals
- Ownership type: Sole Proprietor
Price history
| Date | Event | Price |
|---|---|---|
| 6/5/2026 | Sold | $1,475,000+3.5%$462/sqft |
Source:  CVRMLS #2610558 Report a problem CVRMLS #2610558 Report a problem | ||
| 5/8/2026 | Pending sale | $1,425,000$447/sqft |
Source: CVRMLS #2610558 Report a problem | ||
| 4/30/2026 | Listed for sale | $1,425,000$447/sqft |
Source: CVRMLS #2610558 Report a problem | ||
Public tax history
| Year | Property taxes | Tax assessment |
|---|---|---|
| 2025 | $12,732 +8.7% | $1,061,000 +8.7% |
| 2024 | $11,712 +4.9% | $976,000 +4.9% |
| 2023 | $11,160 | $930,000 |
| 2022 | $11,160 +13.3% | $930,000 +13.3% |
| 2021 | $9,852 +4.6% | $821,000 +4.6% |
| 2020 | $9,420 +1.8% | $785,000 +1.8% |
| 2019 | $9,252 +3.1% | $771,000 +3.1% |
| 2018 | $8,976 +5.1% | $748,000 +2.2% |
| 2017 | $8,544 | $732,000 |
| 2016 | $8,544 | $732,000 +1.7% |
| 2015 | $8,544 | $720,000 +1.1% |
| 2014 | $8,544 | $712,000 |
| 2013 | -- | $712,000 -2.1% |
| 2012 | -- | $727,000 -1.6% |
| 2011 | -- | $739,000 |
| 2010 | -- | $739,000 +0% |
| 2009 | -- | $738,700 +3.6% |
| 2008 | -- | $713,000 |
| 2007 | -- | $713,000 +24.3% |
| 2006 | -- | $573,400 +1.2% |
| 2005 | -- | $566,600 +13.1% |
| 2003 | -- | $500,900 |
| 2002 | -- | $500,900 +27% |
| 2001 | $5,640 | $394,400 |
Find assessor info on the county website
Neighborhood: Windsor Farms
Nearby homes
- $1,229,1003 bd2 ba2.3k sqft1219 Rothesay Cir, Richmond, VA 23221Off Market
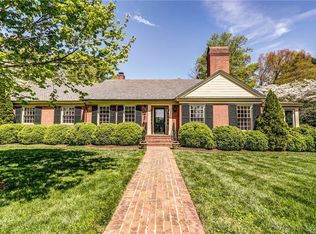
- $3,043,7006 bd6 ba6.8k sqft1215 Rothesay Cir, Richmond, VA 23221Off Market

- $435,0000.46 Acres1209 Rothesay Cir, Richmond, VA 23221Off Market
- $1,675,1004 bd5 ba4.3k sqft1221 Rothesay Cir, Richmond, VA 23221Off Market
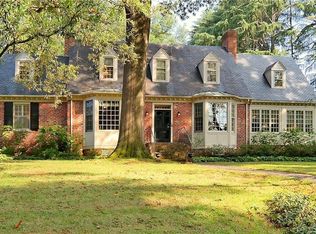
- $3,291,4004 bd5 ba6.2k sqft1207 Rothesay Cir, Richmond, VA 23221Off Market
- $5,000-- bd-- ba-- sqft1207 Rothesay Cir, Richmond, VA 23221Off Market
- $278,0000.85 Acres1254 Rothesay Cir, Richmond, VA 23221Off Market
- $1,175,9003 bd3 ba2.6k sqft1223 Rothesay Cir, Richmond, VA 23221Off Market
Nearby schools
GreatSchools rating
- 10/10Mary Munford Elementary SchoolGrades: PK-5Distance: 1.4 mi
- 4/10Albert Hill Middle SchoolGrades: 6-8Distance: 1.5 mi
- 4/10Thomas Jefferson High SchoolGrades: 9-12Distance: 2 mi
Schools provided by the listing agent
- Elementary: Munford
- Middle: Albert Hill
- High: Thomas Jefferson
Source: CVRMLS. This data may not be complete. We recommend contacting the local school district to confirm school assignments for this home.
Get a cash offer in 3 minutes
Find out how much your home could sell for in as little as 3 minutes with a no-obligation cash offer.
Estimated market value
$1,480,500
Get a cash offer in 3 minutes
Find out how much your home could sell for in as little as 3 minutes with a no-obligation cash offer.
Estimated market value
$1,480,500
- Virginia
- Richmond City
- Richmond
- 23221
- Windsor Farms
- 1217 Rothesay Cir
Nearby cities
Nearby neighborhoods
Nearby zip codes
Other Richmond Topics
