Charming 1796 Farmhouse with an abundance of storage across two detached structures and complimented by beautiful mature landscaping. This meticulously maintained 1796 farmhouse offers a perfect blend of historical charm and modern convenience. Nestled on a stunning property with beautiful gardens and hardscaping, this home is ideal for work from home enthusiasts, small business owners, hobbyists, car enthusiasts, and more. The exterior features: Old-growth wood siding, sourced from centuries-old forests, known for its density and resistance to decay. Colonial period lighting, both exterior and interior. Original glass transom over the front door Period hardware on solid wood interior doors. Interior Features include two fireplaces. Living room fireplace with a recently relined chimney and a stunning dining room fireplace fully rebuilt and featuring an operational bee hive bake oven. Wide board flooring throughout. The chefs kitchen includes a Wolf propane gas 6-burner stove with dual ovens, Bosch dishwasher, Soft-close drawers and cabinet doors, and Dutch door leading to the laundry room.
Detached exterior structures include a Two-level, 1,200 square foot garage accommodating up to 4 vehicles along with an additional two-car garage. This property exudes charm and history while offering ample storage and versatile spaces for a variety of uses. Don't miss the opportunity to own a piece of history with all the conveniences of modern living. Additional Information: Amenities:Storage,HeatingFuel:Oil Above Ground,ParkingFeatures:4+ Car Detached,
Sold for $510,000
$510,000
1217 Route 216, Poughquag, NY 12570
3beds
2,229sqft
Single Family Residence, Residential
Built in 1796
1.05 Acres Lot
$551,500 Zestimate®
$229/sqft
$3,677 Estimated rent
Home value
$551,500
$524,000 - $579,000
$3,677/mo
Zestimate® history
Owner options
List your home for rent
$3,677/mo
Rent Zestimate®
Find your next renter with Zillow Rental Manager. Plus, with online applications, you can quickly screen prospective tenants – for free.
$3,677/mo
Rent Zestimate®
Refinance and save
$3,531/mo
Est. payment
Refinancing to a lower rate could help reduce your monthly payments and save thousands over the life of the loan.
$3,531/mo
Est. payment
Explore your selling options
Work with a Zillow partner agent
Leverage their expertise and Zillow's premium Showcase listings to get your home seen by more buyers.
Get startedList with your own agent
Get your home in front of millions of buyers by listing it on Zillow.
Learn how to do itSell it yourself
Take full control of how buyers see your home on Zillow by listing For Sale by Owner (FSBO).
List your homeWhat's special
Zillow last checked:
Listing updated:
Listed by:
Brian Mossey 845-473-1650,
BHHS Hudson Valley Properties 845-473-1650,
Dan Danieluc 917-971-4434,
BHHS Hudson Valley Properties
Bought with:
Jenny Colon, 10401379930
Keller Williams Realty Group
Source: OneKey® MLS as distributed by MLS GRID,MLS#: H6312749
Facts & features
Interior
Bedrooms & bathrooms
- Bedrooms: 3
- Bathrooms: 2
- Full bathrooms: 2
Bedroom 1
- Level: First
Bedroom 2
- Level: Second
Bedroom 3
- Level: Second
Bathroom 1
- Level: First
Bathroom 2
- Level: Second
Dining room
- Level: First
Kitchen
- Level: First
Living room
- Level: First
Heating
- Oil, Wood, Baseboard
Cooling
- Wall/Window Unit(s)
Appliances
- Included: Dishwasher, Refrigerator, Stainless Steel Appliance(s), Indirect Water Heater
Features
- First Floor Full Bath, Chefs Kitchen, Granite Counters, Original Details, Pantry
- Windows: Double Pane Windows
- Basement: Partial,Unfinished
- Attic: None
Interior area
- Total structure area: 2,229
- Total interior livable area: 2,229 sqft
Property
Parking
- Parking features: Detached
Features
- Levels: Two
- Stories: 2
- Patio & porch: Patio, Porch
Lot
- Size: 1.05 Acres
- Features: Near Public Transit, Near School, Views, Stone/Brick Wall
- Residential vegetation: Partially Wooded
Details
- Additional structures: Barn(s), Workshop
- Parcel number: 1322006758009956180000
Construction
Type & style
- Home type: SingleFamily
- Property subtype: Single Family Residence, Residential
Materials
- Vinyl Siding, Wood Siding
Condition
- Actual
- Year built: 1796
Utilities & green energy
- Sewer: Septic Tank
- Utilities for property: Trash Collection Private
Community & HOA
HOA
- Has HOA: No
Location
- Region: Poughquag
Financial & listing details
- Price per square foot: $229/sqft
- Tax assessed value: $204,200
- Annual tax amount: $6,600
- Date on market: 6/14/2024
- Listing agreement: Exclusive Right To Sell
- Inclusions: Oven/Range
Price history
| Date | Event | Price |
|---|---|---|
| 9/30/2024 | Sold | $510,000-3.8%$229/sqft |
Source:  OneKey® MLS as distributed by MLS GRID #H6312749 Report a problem OneKey® MLS as distributed by MLS GRID #H6312749 Report a problem | ||
| 8/17/2024 | Pending sale | $530,000$238/sqft |
Source: BHHS broker feed #H6312749 Report a problem | ||
| 8/16/2024 | Contingent | $530,000$238/sqft |
Source:  Berkshire Hathaway HomeServices New England Properties #H6312749 Report a problem Berkshire Hathaway HomeServices New England Properties #H6312749 Report a problem | ||
| 8/16/2024 | Pending sale | $530,000$238/sqft |
Source: OneKey® MLS as distributed by MLS GRID #H6312749 Report a problem | ||
| 6/14/2024 | Listed for sale | $530,000+297%$238/sqft |
Source: OneKey® MLS as distributed by MLS GRID #H6312749 Report a problem | ||
| 11/19/1997 | Sold | $133,500$60/sqft |
Source: Public Record Report a problem | ||
Public tax history
| Year | Property taxes | Tax assessment |
|---|---|---|
| 2025 | -- | $204,200 |
| 2024 | -- | $204,200 |
| 2023 | -- | $204,200 |
| 2022 | -- | $204,200 |
| 2021 | -- | $204,200 |
| 2020 | -- | $204,200 |
| 2019 | -- | $204,200 |
| 2018 | -- | $204,200 |
| 2017 | $4,970 | $204,200 |
| 2016 | -- | $204,200 |
| 2015 | -- | $204,200 |
| 2014 | -- | $204,200 -5% |
| 2012 | -- | $214,900 -5% |
| 2011 | -- | $226,200 -6% |
| 2010 | -- | $240,600 -8.9% |
| 2009 | -- | $264,100 -7% |
| 2008 | -- | $284,000 -6.9% |
| 2007 | -- | $305,000 +64.6% |
| 2006 | -- | $185,300 |
| 2005 | -- | $185,300 |
| 2004 | -- | $185,300 |
| 2003 | -- | $185,300 +12.3% |
| 2002 | -- | $165,000 |
Find assessor info on the county website
Neighborhood: 12570
Nearby homes
- $361,0002 bd1 ba1k sqft1227 Route 216, Poughquag, NY 12570Off Market
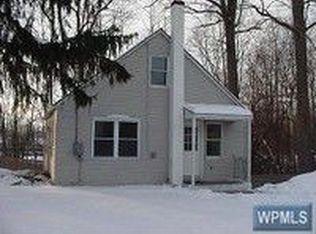
- $399,0002 bd2 ba1.4k sqft1209 Route 216, Poughquag, NY 12570Off Market
- $508,8004 bd1 ba2.3k sqft1208 Route 216, Poughquag, NY 12570Off Market
- $546,0003 bd2 ba1.7k sqft2870 Route 55, Poughquag, NY 12570Off Market
- $578,3003 bd1 ba2.2k sqft1214 Route 216, Poughquag, NY 12570Off Market
- $979,5004 bd2 ba2.3k sqft1185-1189 Route 216, Poughquag, NY 12570Off Market
- $963,6004 bd2 ba5.4k sqft1146 Route 216, Poughquag, NY 12570Off Market
- $892,8004 bd4 ba3.4k sqft1202 Route 216, Poughquag, NY 12570Off Market
Nearby schools
GreatSchools rating
- 6/10Beekman SchoolGrades: K-5Distance: 1.7 mi
- 4/10Union Vale Middle SchoolGrades: 6-8Distance: 4.5 mi
- 6/10Arlington High SchoolGrades: 9-12Distance: 7.8 mi
Schools provided by the listing agent
- Elementary: Beekman
- Middle: Union Vale Middle School
- High: Arlington High School
Source: OneKey® MLS as distributed by MLS GRID. This data may not be complete. We recommend contacting the local school district to confirm school assignments for this home.
- New York
- Dutchess County
- Poughquag
- 12570
- 1217 Route 216
Nearby cities
Nearby zip codes
Other Poughquag Topics
