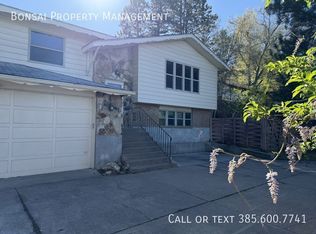
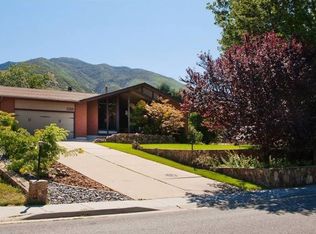
Rare opportunity to own a beautifully renovated east bench Farmington home offering the perfect blend of privacy, mountain views, and nearly one acre of usable land-all while being just minutes from schools, parks, shopping, and commuter access. Surrounded by mature trees and lush landscaping, this property provides a peaceful, country-lot feel right in the heart of Farmington. Step inside to a spacious open-concept floor plan featuring soaring vaulted ceilings, abundant natural light, and a stunning gourmet kitchen complete with quartz countertops, a large island, and ample space for entertaining. The step-down office, accented with beautiful wood beams and filled with natural daylight, offers the perfect work-from-home space or charming breakfast nook. Gather with family and friends in the inviting family room featuring a cozy wood-burning fireplace. Upstairs, the spacious primary retreat offers a private fireplace, sitting area or office space, and a luxurious ensuite bathroom with a freestanding soaking tub and oversized glass shower. Three additional generously sized bedrooms, one full bathroom, and convenient upstairs laundry complete the upper level. Outdoor living is equally impressive with a breathtaking flagstone and paver patio shaded by mature trees, a custom wood pergola, and a gas fireplace-creating the perfect setting for summer evenings, entertaining, and large family gatherings. The beautifully landscaped grounds feature extensive flat, usable yard space, stunning rock retaining walls, and even a charming chicken coop. Bring all your toys! In addition to the attached two-car garage and built-in storage bunker, the property offers ample room for RV parking and the potential to add a future detached garage, shop, or additional outbuilding. Properties like this rarely come available in Farmington.
34 days
|
445
|
24
|
Zillow last checked:
Listing updated:
Listed by:
Rodger Jessop801-529-2688,
RE/MAX Associates
Source: UtahRealEstate.com,MLS#: 2164898
Facts & features
Interior
Bedrooms & bathrooms
Bedrooms: 4
Bathrooms: 3
Full bathrooms: 2
1/2 bathrooms: 1
Partial bathrooms: 1
Rooms
Room types: Master Bathroom, Great Room, Updated Kitchen
Primary bedroom
Level: Second
Heating
Forced Air, Central, Wood
Cooling
Central Air
Appliances
Included: Disposal, Built-In Range
Laundry: Electric Dryer Hookup
Features
Wet Bar, Walk-In Closet(s), Vaulted Ceiling(s)
Flooring: Carpet, Laminate, Tile
Doors: French Doors
Windows: Blinds, Drapes, Full
Basement: None
Number of fireplaces: 3
Fireplace features: Gas Log
Interior area
Total structure area: 3,219
Total interior livable area: 3,219 sqft
Finished area above ground: 3,219
Property
Parking
Total spaces: 2
Parking features: Open, RV Access/Parking
Attached garage spaces: 2
Has uncovered spaces: Yes
Features
Levels: Two
Stories: 2
Patio & porch: Covered, Porch, Patio, Covered Patio, Open Porch, Open Patio
Explore the cost of this home by adjusting the details. Changes won't be saved.
Principal & interest
$1,547
Mortgage insurance
$0
Property taxes
$170
Home insurance
$105
HOA fees
$0
Utilities
Not included
All calculations are estimates and provided by Zillow, Inc. for informational purposes only. Actual amounts may vary.
HOA fees may include property taxes on listings classified as Co-Ops. Contact the listing agent and/or owner for fee details.
Mortgage interest rates are dependent on a number of factors, including credit score, down payment, and repayment length. Interest rate data provided by Zillow Group Marketplace, Inc. as of 1/1/1970 from various mortgage lenders with which we have lead or other similar arrangements; the Estimated Payment is an average of those rates.
See how much you could borrow to make a competitive offer.
Source: UtahRealEstate.com. This data may not be complete. We recommend contacting the local school district to confirm school assignments for this home.