Skip main navigation
Sold for $401,500
  • $401,500

    1217 S 24th St, Philadelphia, PA 19146

    3beds
    2,267sqft
    Townhouse
    Built in 2010
    840 Square Feet Lot
    $445,600 Zestimate®
    $177/sqft
    $2,745 Estimated rent

    Home value

    $445,600

    $419,000 - $472,000

    $2,745/mo

    Zestimate® history
    Loading
    Loading...

    Owner options

    List your home for rent

    $2,745/mo

    Rent Zestimate®

    Find your next renter with Zillow Rental Manager. Plus, with online applications, you can quickly screen prospective tenants – for free.

    Learn more

    $2,745/mo

    Rent Zestimate®

    Refinance and save

    $2,428/mo

    Est. payment

    Refinancing to a lower rate could help reduce your monthly payments and save thousands over the life of the loan.

    See today's rates

    $2,428/mo

    Est. payment

    Explore your selling options

    Work with a Zillow partner agent

    Leverage their expertise and Zillow's premium Showcase listings to get your home seen by more buyers.

    Get started

    List with your own agent

    Get your home in front of millions of buyers by listing it on Zillow.

    Learn how to do it

    Sell it yourself

    Take full control of how buyers see your home on Zillow by listing For Sale by Owner (FSBO).

    List your home

    What's special

    Guest roomHalf bathroomDock street brewingChew playgroundKitchen glass sliding doorUrban oasisAbundant sunlight
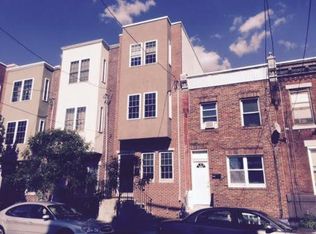
    ACCEPTING BEST AND FINAL OFFERS DUE BY Tuesday 4/2 by 5pm. Welcome to 1217 S 24th Street, a beautiful 3-bedroom, 2.5-bathroom townhome with 2100sqft of living space including the finished basement. The exterior boasts recently upgraded aluminum paneling and a stylish front door, providing a glimpse of the sophistication within. Step inside to find an inviting first floor featuring an open concept layout flooded with natural light, complemented by gleaming hardwood floors and lofty 9ft ceilings. The living room seamlessly transitions into the comfortably sized dining area, leading to a modern kitchen outfitted with granite countertops, stainless steel appliances, a sizeable pantry, and a granite breakfast bar. Through the kitchen glass sliding door awaits the expansive patio, ideal for hosting BBQs or cultivating your own urban oasis, with the entire rear of the home upgraded with sleek vinyl siding. Step back inside and descend to the large finished basement, offering two versatile bonus spaces, perfect for storage, a home gym, a movie room, office, or guest room, complete with a conveniently located half bathroom. Upstairs, discover two generously sized bedrooms, one featuring bay windows bathing the space with abundant sunlight, along with a modern full bathroom and walk-in laundry room. Ascend to the top floor, where the luxurious primary suite awaits, boasting large bay windows, a lavish bathroom featuring a spacious 12”x12” tiled rain shower and elegant double vanity, and two walk-in closets. Step out onto the recently upgraded fiberglass roof deck from the third-floor landing, offering an expansive and inviting sanctuary in which to bask in the warmth of the afternoon sun or gather in the evening with friends. This prime location offers exceptional convenience and appeal as well. Located just a five-minute walk from the vibrant commercial corridor of Washington Avenue with trendy eateries like Porco’s Porchetteria, Dock Street Brewing, Café Ynez, and American Sardine Bar, as well as the upcoming Breezy’s Deli and Market. Graduate Hospital, Rittenhouse, and Center City neighborhoods are within walking distance, as well as green spaces like Wharton Square Park and Chew Playground. Don't miss your chance to make this exceptional home yours and experience urban living at its finest!

    Zillow last checked:

    Listing updated:

    Listed by:

    Rachel Finkelstein 484-802-3377,

    Compass RE

    Bought with:

    Melanie Henderson, RB070309

    RE/MAX 440 - Doylestown

    Source: Bright MLS,MLS#: PAPH2336434MLS Logo

    Facts & features

    Interior

    Bedrooms & bathrooms
    • Bedrooms: 3
    • Bathrooms: 3
    • Full bathrooms: 2
    • 1/2 bathrooms: 1
    Basement
    • Area: 588
    Heating
    • Forced Air, Natural Gas
    Cooling
    • Central Air, Electric
    Appliances
    • Included: Gas Water Heater
    Features
    • Basement: Finished
    • Has fireplace: No
    Interior area
    • Total structure area: 2,267
    • Total interior livable area: 2,267 sqft
    • Finished area above ground: 1,679
    • Finished area below ground: 588

    Property

    Parking
    • Parking features: On Street
    • Has uncovered spaces: Yes
    Accessibility
    • Accessibility features: None
    Features
    • Levels: Three
    • Stories: 3
    • Pool features: None
    Lot
    • Size: 840 sqft
    • Dimensions: 14.00 x 60.00
    Details
    • Additional structures: Above Grade, Below Grade
    • Parcel number: 361366000
    • Zoning: RSA5
    • Special conditions: Standard

    Construction

    Type & style
    • Home type: Townhouse
    • Architectural style: Traditional
    • Property subtype: Townhouse
    Materials
    • Masonry
    • Foundation: Slab
    Condition
    • New construction: No
    • Year built: 2010

    Utilities & green energy

    • Sewer: Public Sewer
    • Water: Public

    Community & neighborhood

    Location
    • Region: Philadelphia
    • Subdivision: Point Breeze
    • Municipality: PHILADELPHIA

    Other

    Other facts
    • Listing agreement: Exclusive Right To Sell
    • Ownership: Fee Simple

    Price history

    DateEventPrice
    4/25/2024Sold$401,500+7.1%$177/sqft
    Source: Bright MLS #PAPH2336434 Report a problem
    4/18/2024Pending sale$374,990$165/sqft
    Source: Bright MLS #PAPH2336434 Report a problem
    4/5/2024Contingent$374,990$165/sqft
    Source: Bright MLS #PAPH2336434 Report a problem
    3/28/2024Listed for sale$374,990+150%$165/sqft
    Source: Bright MLS #PAPH2336434 Report a problem
    5/6/2019Sold$150,000-39.4%$66/sqft
    Source: Public Record Report a problem
    7/12/2010Sold$247,500-7.4%$109/sqft
    Source: Public Record Report a problem
    3/12/2010Listing removed$267,300$118/sqft
    Source: pnh realty #5639031 Report a problem
    1/7/2010Listed for sale$267,300+938.1%$118/sqft
    Source: pnh realty #5639031 Report a problem
    11/16/2009Sold$25,750-90.5%$11/sqft
    Source: Public Record Report a problem
    10/9/2009Listed for sale$269,900+3232.1%$119/sqft
    Source: pnh realty #5604896 Report a problem
    12/15/2008Sold$8,100$4/sqft
    Source: Public Record Report a problem

    Public tax history

    YearProperty taxesTax assessment
    2025$5,321 -29.5%$380,100 -29.5%
    2024$7,546 $539,100
    2023$7,546 +15.1%$539,100
    2022$6,555 --
    2021$6,555 +7.6%--
    2018$6,093 +284.2%--
    2017$1,586 +92.7%--
    2016$823 --
    2015$823 --
    2014$823 +389.4%$173,900 +736.1%
    2012$168 $20,800
    2011-- $20,800
    2010-- $20,800 +1996.8%
    2009-- $992
    2008-- $992
    2007-- $992 +6.9%
    2006-- $928
    2005-- $928
    2004-- $928 +52.6%
    2003-- $608 -5%
    2002-- $640
    2000-- $640
    1999-- $640

    Find assessor info on the county website

    Neighborhood: Point Breeze

    Nearby schools

    GreatSchools rating
    Schools provided by the listing agent
    • District: The School District Of Philadelphia

    Source: Bright MLS. This data may not be complete. We recommend contacting the local school district to confirm school assignments for this home.

    Get a cash offer in 3 minutes
    Find out how much your home could sell for in as little as 3 minutes with a no-obligation cash offer.
    Estimated market value
    $445,600
    Get a cash offer in 3 minutes
    Find out how much your home could sell for in as little as 3 minutes with a no-obligation cash offer.
    Estimated market value
    $445,600