Skip main navigation
Pending
  • Listed by: KW Greater Seattle • Bradford W. Davis
    $850,000

    1217 S Charlestown Street, Seattle, WA 98108

    4beds
    2,140sqft
    : 
    $5,224/mo
    Get pre-qualified
    Single Family Residence
    Built in 1948
    4,800 Square Feet Lot
    $-- Zestimate®
    $397/sqft
    $-- HOA

    What's special

    Covered patioEdge of ridge settingFull-height partly finished basementGarden spaceDetached garageOriginal oak floorsCoved ceilings
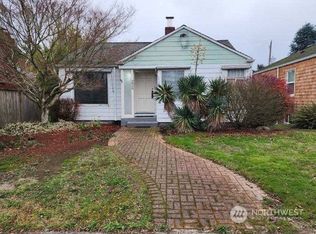
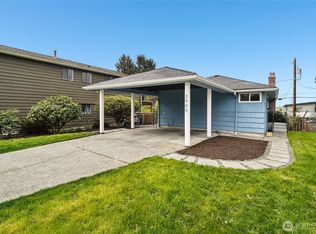
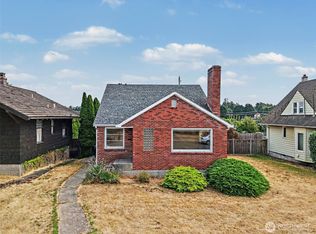
    Situated on a coveted corner lot on Beacon Hill, this 1948 vintage jewel box delivers charm at every turn. A cozy entry sets the tone, opening to nostalgic living and dining rooms, crowned with coved ceilings, anchored by original oak floors, fireplace, inviting both quiet evenings and lively gatherings. The main floor kitchen and bath remain wonderfully true to their period character, marvelous if not outright adorable, full of personality newer construction cannot replicate. Upstairs, two additional bedrooms and a three-quarter bath offer flexible space for guests, a home office, or hobbies. Two bedrooms on the main level for four total and 1.75 baths. The full-height, partly finished basement adds a rec room with second fireplace and a retro bar, ready for entertaining, movie nights, or simply unwinding. Efficiency meets sustainability with solar panels and heat pump for heating and cooling, while the thirty-year roof still has roughly half its life ahead - smart, practical value built right in. Step outside to a mostly fenced backyard with a covered patio and garden space, primed for your vision, whether that means raised beds, a play area, or simply room to breathe. A detached garage adds even more potential: studio, workshop, outdoor entertaining space, or future ADU conversion. On clear winter days, catch partial city and harbor views from this edge of ridge setting. A rare blend of quintessential vintage character, modern efficiency w/room to grow; centrally located.
    38 days
    189
    3

    Likely to sell faster than

    Zillow last checked:

    Listing updated:

    Listed by:

    Bradford W. Davis,

    KW Greater Seattle

    Source: NWMLS as distributed by MLS GRID,MLS#: 2558385MLS Logo

      Facts & features

      Interior

      Bedrooms & bathrooms
      • Bedrooms: 4
      • Bathrooms: 2
      • Full bathrooms: 1
      • 3/4 bathrooms: 1
      • Main level bathrooms: 1
      • Main level bedrooms: 2
      Primary bedroom
      • Level: Main
      Bedroom
      • Level: Second
      Bedroom
      • Level: Second
      Bedroom
      • Level: Main
      Bathroom full
      • Level: Main
      Bathroom three quarter
      • Level: Second
      Dining room
      • Level: Main
      Entry hall
      • Level: Main
      Kitchen without eating space
      • Level: Main
      Living room
      • Level: Main
      Rec room
      • Level: Lower
      Utility room
      • Level: Lower
      Heating
      • Fireplace, Heat Pump, Electric, Solar (Unspecified)
      Cooling
      • Heat Pump
      Appliances
      • Included: Dishwasher, Dryer, Refrigerator, Stove(s)/Range(s), Washer, Dishwasher(s), Dryer(s), Refrigerator(s), Washer(s), Water Heater: Electric, Water Heater Location: Basement
      Features
      • Dining Room
      • Flooring: Ceramic Tile, Hardwood, Other
      • Basement: Partially Finished
      • Number of fireplaces: 2
      • Fireplace features: Wood Burning, Lower Level: 1, Main Level: 1, Fireplace
      Interior area
      • Total structure area: 2,140
      • Total interior livable area: 2,140 sqft
      Video & virtual tour

      Property

      Parking
      • Total spaces: 2
      • Parking features: Attached Garage
      • Has attached garage: Yes
      • Covered spaces: 1
      • Uncovered spaces: 1
      Features
      • Levels: One and One Half
      • Stories: 1
      • Entry location: Main
      • Patio & porch: Dining Room, Fireplace, Water Heater
      • Has view: Yes
      • View description: Bay, City, Mountain(s), Partial, Territorial
      • Has water view: Yes
      • Water view: Bay
      Lot
      • Size: 4,800 Square Feet
      • Features: Corner Lot, Curbs, Paved, Sidewalk, Fenced-Partially, Outbuildings, Patio
      • Topography: Level,Partial Slope
      • Residential vegetation: Garden Space
      Details
      • Parcel number: 5680000385
      • Zoning: NR3
      • Zoning description: Jurisdiction: City
      • Special conditions: Standard

      Construction

      Type & style
      • Home type: SingleFamily
      • Architectural style: Cape Cod,1 1/2 Stry w/Bsmt
      • Property subtype: Single Family Residence
      Materials
      • Metal/Vinyl, Wood Siding, Wood Products
      • Foundation: Poured Concrete
      • Roof: Composition
      Condition
      • Very Good
      • Year built: 1948

      Utilities & green energy

      • Electric: Company: City Light
      • Sewer: Sewer Connected, Company: Seattle PUD
      • Water: Public, Company: Seattle PUD
      Green energy
      • Energy generation: Solar

      Community & HOA

      Community
      • Features: CCRs
      • Subdivision: N Beacon Hill
      Location
      • Region: Seattle

      Financial & listing details

      • Price per square foot: $397/sqft
      • Tax assessed value: $799,000
      • Annual tax amount: $7,533
      • Date on market: 7/30/2026
      • Cumulative days on market: 32 days
      • Listing terms: Conventional,FHA,State Bond,VA Loan
      • Inclusions: Dishwasher(s), Dryer(s), Refrigerator(s), Stove(s)/Range(s), Washer(s)

        Estimated market value

        Not available

        Estimated sales range

        Not available

        Not available

        Price history

        DateEventPrice
        7/29/2026Pending sale$850,000$397/sqft
        Source: NWMLS as distributed by MLS GRID #2558385 Report a problem
        7/23/2026Listed for sale$850,000+183.3%$397/sqft
        Source: NWMLS as distributed by MLS GRID #2558385 Report a problem
        7/15/2010Sold$300,000$140/sqft
        Source: NWMLS as distributed by MLS GRID #80469 Report a problem
        5/29/2010Listed for sale$300,000$140/sqft
        Source: Windermere Real Estate/Wall Street, Inc. #80469 Report a problem

        Public tax history

        YearProperty taxesTax assessment
        2025$8,645 +14.8%$799,000 +7.4%
        2024$7,533 +9.5%$744,000 +6.3%
        2023$6,881 +4.4%$700,000 -6.5%
        2022$6,593 +3.6%$749,000 +12.5%
        2021$6,364 +1%$666,000 +6.2%
        2020$6,301 +2.1%$627,000 +0.8%
        2019$6,172 +14.2%$622,000 +3%
        2018$5,403 +7.3%$604,000 +23.8%
        2017$5,035 +64.4%$488,000 +13.2%
        2016$3,062 $431,000 +14.9%
        2015$3,062 $375,000 +24.6%
        2014$3,062 $301,000 +6.4%
        2013$3,062 $283,000 +13.7%
        2012-- $249,000 -11.4%
        2011-- $281,000 -1.1%
        2010-- $284,000
        2009-- $284,000 -4.4%
        2007-- $297,000 +8.8%
        2006-- $273,000 +5.8%
        2005-- $258,000 +35.8%
        2001$2,280 +6.2%$190,000 +11.8%
        2000$2,147 $170,000
        Find assessor info on the county website

        Monthly payment

        Est. payment

        Payment breakdown

        Explore the cost of this home by adjusting the details. Changes won't be saved.
        All calculations are estimates and provided by Zillow, Inc. for informational purposes only. Actual amounts may vary.
        HOA fees may include property taxes on listings classified as Co-Ops. Contact the listing agent and/or owner for fee details.
        See how much you could borrow to make a competitive offer.

        Climate risks

        Neighborhood: Beacon Hill

        Getting around

        52 / 100
        Somewhat Walkable
        66 / 100
        Good Transit
        72 / 100
        Very Bikeable

        Nearby schools

        GreatSchools rating

        A local agent can set up tours, give advice and negotiate with sellers.

        Browse local experts