Skip main navigation
Closed
  • $278,000

    1217 S Delphine Ave, Waynesboro, VA 22980

    3beds
    1,456sqft
    Townhouse, Duplex, Multi Family
    Built in 2023
    0.33 Acres Lot
    $286,100 Zestimate®
    $191/sqft
    $1,943 Estimated rent

    Home value

    $286,100

    Estimated sales range

    Not available

    $1,943/mo

    Zestimate® history
    Loading
    Loading...

    Owner options

    List your home for rent

    $1,943/mo

    Rent Zestimate®

    Find your next renter with Zillow Rental Manager. Plus, with online applications, you can quickly screen prospective tenants – for free.

    Learn more

    $1,943/mo

    Rent Zestimate®

    Refinance and save

    $1,651/mo

    Est. payment

    Refinancing to a lower rate could help reduce your monthly payments and save thousands over the life of the loan.

    See today's rates

    $1,651/mo

    Est. payment

    Explore your selling options

    Work with a Zillow partner agent

    Leverage their expertise and Zillow's premium Showcase listings to get your home seen by more buyers.

    Get started

    List with your own agent

    Get your home in front of millions of buyers by listing it on Zillow.

    Learn how to do it

    Sell it yourself

    Take full control of how buyers see your home on Zillow by listing For Sale by Owner (FSBO).

    List your home

    What's special

    Private driveBright open floor planStainless appliancesGorgeous granite countertopsOverlooking the rear yardFront porchLarge laundry room
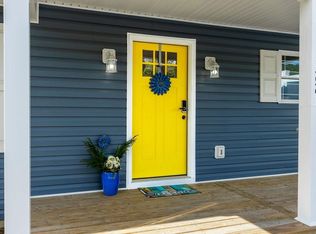
    PRACTICALLY NEW! This nearly new (2 years young) home just 1 mi. off the I-64 Exit 96 in Waynesboro is the ideal nest for your quick commute to Charlottesville & all points east & west & an excellent INVESTMENT if you're looking to increase your Real Estate portfolio. Fantastic front porch with a private drive & plenty of parking for all your guests. Inside you'll find a bright, OPEN FLOOR PLAN with a CHEF'S KITCHEN & large Island w/seating space, including stainless appliances & gorgeous Granite Countertops throughout the Kitchen. Loads of Pantry space, a large Laundry Room with new washer & dryer plus BIG closets for all of your needs. 2 spacious Guest Bedrooms, a full Family Bath and a Primary Suite with walk-in shower & private slider to the back deck overlooking the rear yard. Nothing left to do but move in and unpack.

    Zillow last checked:

    Listing updated:

    Listed by:

    LISA K CAMPBELL 434-282-5568,

    YES REALTY PARTNERS

    Bought with:

    MOUNTAIN VALLEY HOMES TEAM

    KLINE MAY REALTY, LLC

    Source: CAAR,MLS#: 662721MLS LogoOriginating MLS: Charlottesville Area Association of Realtors

    Facts & features

    Interior

    Bedrooms & bathrooms
    • Bedrooms: 3
    • Bathrooms: 2
    • Full bathrooms: 2
    • Main level bathrooms: 2
    • Main level bedrooms: 3
    Rooms
    • Room types: Bathroom, Bedroom, Full Bath, Great Room, Kitchen, Laundry
    Primary bedroom
    • Level: First
    Bedroom
    • Level: First
    Primary bathroom
    • Level: First
    Bathroom
    • Level: First
    Great room
    • Level: First
    Kitchen
    • Level: First
    Laundry
    • Level: First
    Heating
    • Central
    Cooling
    • Central Air, Heat Pump
    Appliances
    • Included: Convection Oven, Dishwasher, Electric Range, Disposal, Microwave, Refrigerator, Dryer, Washer
    • Laundry: Washer Hookup, Dryer Hookup
    Features
    • Double Vanity, Primary Downstairs, Walk-In Closet(s), Breakfast Bar, Eat-in Kitchen, Kitchen Island, Recessed Lighting
    • Flooring: Laminate
    • Windows: Double Pane Windows, Tilt-In Windows
    • Has basement: No
    • Common walls with other units/homes: End Unit
    Interior area
    • Total structure area: 1,456
    • Total interior livable area: 1,456 sqft
    • Finished area above ground: 1,456
    • Finished area below ground: 0

    Property

    Features
    • Levels: One
    • Stories: 1
    • Patio & porch: Deck, Front Porch, Porch
    Lot
    • Size: 0.33 Acres
    • Features: Garden, Open Lot
    Details
    • Parcel number: 64/9 4/15 PID 31586
    • Zoning description: R-1 Residential

    Construction

    Type & style
    • Home type: Townhouse
    • Property subtype: Townhouse, Duplex, Multi Family
    • Attached to another structure: Yes
    Materials
    • Stick Built
    • Foundation: Block
    • Roof: Architectural
    Condition
    • New construction: No
    • Year built: 2023
    Details
    • Builder name: B & P BUILDERS

    Utilities & green energy

    • Sewer: Public Sewer
    • Water: Public
    • Utilities for property: Fiber Optic Available, Satellite Internet Available

    Community & HOA

    Community
    • Security: Security System, Smoke Detector(s), Surveillance System
    • Subdivision: ORCHARD HILLS
    HOA
    • Has HOA: No
    Location
    • Region: Waynesboro

    Financial & listing details

    • Price per square foot: $191/sqft
    • Annual tax amount: $2,002
    • Date on market: 4/3/2025
    • Cumulative days on market: 60 days

    Price history

    DateEventPrice
    7/14/2025Sold$278,000-2.5%$191/sqft
    Source: CAAR #662721 Report a problem
    6/2/2025Pending sale$285,000$196/sqft
    Source: CAAR #662721 Report a problem
    4/3/2025Price change$285,000+7.5%$196/sqft
    Source: CAAR #662721 Report a problem
    4/26/2023Pending sale$265,000$182/sqft
    Source: CAAR #640864 Report a problem
    4/21/2023Listed for sale$265,000$182/sqft
    Source: CAAR #640864 Report a problem

    Public tax history

    Tax history is unavailable.

    Neighborhood: 22980

    Nearby schools

    GreatSchools rating
    Schools provided by the listing agent
    • Elementary: Berkeley Glenn
    • Middle: Kate Collins
    • High: Waynesboro

    Source: CAAR. This data may not be complete. We recommend contacting the local school district to confirm school assignments for this home.

    Get pre-qualified for a loan
    At Zillow Home Loans, we can pre-qualify you in as little as 5 minutes with no impact to your credit score.

    An equal housing lender. NMLS #10287.

    Sell for more on Zillow
    Get a Zillow Showcase℠ listing at no additional cost and you could sell for .
    $286,100
    2% more
    +$5,722
    With Zillow Showcase(estimated)
    $291,822