Skip main navigation
Sold for $975,000
  • $975,000

    1217 S Dubray Pl, Collierville, TN 38017

    4beds
    4,443sqft
    Single Family Residence
    Built in 2018
    0.37 Acres Lot
    $973,600 Zestimate®
    $219/sqft
    $3,906 Estimated rent

    Home value

    $973,600

    $925,000 - $1.02M

    $3,906/mo

    Zestimate® history
    Loading
    Loading...

    Owner options

    List your home for rent

    $3,906/mo

    Rent Zestimate®

    Find your next renter with Zillow Rental Manager. Plus, with online applications, you can quickly screen prospective tenants – for free.

    Learn more

    $3,906/mo

    Rent Zestimate®

    Refinance and save

    $8,537/mo

    Est. payment

    Refinancing to a lower rate could help reduce your monthly payments and save thousands over the life of the loan.

    See today's rates

    $8,537/mo

    Est. payment

    Explore your selling options

    Work with a Zillow partner agent

    Leverage their expertise and Zillow's premium Showcase listings to get your home seen by more buyers.

    Get started

    List with your own agent

    Get your home in front of millions of buyers by listing it on Zillow.

    Learn how to do it

    Sell it yourself

    Take full control of how buyers see your home on Zillow by listing For Sale by Owner (FSBO).

    List your home

    What's special

    Outdoor fireplaceExpansive islandFenced park-like yardPot fillerBuilt-in fridgeDouble ovensLimestone fireplace

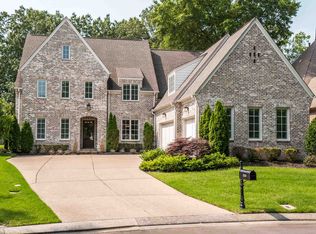
    Step inside this luxurious retreat where elegant design meets modern sophistication in a gated community. From the moment you enter through the double doors, you're greeted by soaring cathedral ceilings with wood beam accents and a limestone fireplace that anchors the great room with warmth and style. The gourmet kitchen is an entertainer’s dream featuring a 6-burner gas range, built-in fridge, pot filler, double ovens, and an expansive island. A formal dining and breakfast room with butler's pantry offer elegant flow for hosting. The main-level primary suite is a true sanctuary with a beamed ceiling and spa-inspired bath. Upstairs, generous bedrooms, a bonus/5th BD, and an adjoining media space provide flexibility for every lifestyle. Step outside to the covered patio with outdoor fireplace, surrounded by manicured landscaping and a fenced, park-like yard. Every detail has been thoughtfully crafted to elevate everyday living in this stunner! Some photos virtually staged.

    Zillow last checked:

    Listing updated:

    Listed by:

    Michael J Bryan,

    Bryan Realty Group,

    Lindsay B Wolfe,

    Bryan Realty Group

    Bought with:

    Bill Maury

    Coldwell Banker Collins-Maury

    Rebecca Maury Dicken

    Source: MAAR,MLS#: 10194952MLS Logo

    Facts & features

    Interior

    Bedrooms & bathrooms
    • Bedrooms: 4
    • Bathrooms: 4
    • Full bathrooms: 4
    Primary bedroom
    • Features: Walk-In Closet(s), Vaulted/Coffered Ceiling, Smooth Ceiling, Hardwood Floor
    • Level: First
    • Area: 306
    • Dimensions: 17 x 18
    Bedroom 2
    • Features: Shared Bath, Smooth Ceiling, Hardwood Floor
    • Level: First
    • Area: 224
    • Dimensions: 14 x 16
    Bedroom 3
    • Features: Walk-In Closet(s), Smooth Ceiling, Carpet
    • Level: Second
    • Area: 238
    • Dimensions: 17 x 14
    Bedroom 4
    • Features: Walk-In Closet(s), Smooth Ceiling, Carpet
    • Level: Second
    • Area: 210
    • Dimensions: 15 x 14
    Bedroom 5
    • Features: Shared Bath, Smooth Ceiling, Hardwood Floor
    • Level: Second
    • Area: 306
    • Dimensions: 18 x 17
    Primary bathroom
    • Features: Double Vanity, Separate Shower, Smooth Ceiling, Tile Floor, Full Bath
    Dining room
    • Features: Separate Dining Room
    • Area: 255
    • Dimensions: 17 x 15
    Kitchen
    • Features: Eat-in Kitchen, Breakfast Bar, Separate Breakfast Room, Pantry, Kitchen Island
    • Area: 280
    • Dimensions: 14 x 20
    Living room
    • Features: Great Room
    • Dimensions: 0 x 0
    Bonus room
    • Area: 280
    • Dimensions: 20 x 14
    Den
    • Area: 456
    • Dimensions: 24 x 19
    Heating
    • Central, Natural Gas, 3 or More Systems
    Cooling
    • Central Air, Ceiling Fan(s), 3 or More Systems
    Appliances
    • Included: Double Oven, Gas Cooktop, Disposal, Dishwasher, Microwave, Refrigerator
    • Laundry: Laundry Room
    Features
    • 1 or More BR Down, Primary Down, Vaulted/Coffered Primary, Split Bedroom Plan, Luxury Primary Bath, Double Vanity Bath, Separate Tub & Shower, Full Bath Down, Smooth Ceiling, High Ceilings, Vaulted/Coff/Tray Ceiling, Cable Wired, Walk-In Closet(s), Dining Room, Den/Great Room, Kitchen, Primary Bedroom, 2nd Bedroom, 2 or More Baths, Laundry Room, Breakfast Room, 3rd Bedroom, 4th or More Bedrooms, 2 or More Baths, Bonus Room, Media Room, Square Feet Source: Appraisal
    • Flooring: Part Hardwood, Part Carpet, Tile
    • Windows: Double Pane Windows
    • Attic: Walk-In
    • Number of fireplaces: 2
    • Fireplace features: In Den/Great Room, Other (See Remarks)
    Interior area
    • Total interior livable area: 4,443 sqft

    Property

    Parking
    • Total spaces: 3
    • Parking features: Driveway/Pad, Garage Faces Side
    • Has garage: Yes
    • Covered spaces: 3
    • Has uncovered spaces: Yes
    Features
    • Stories: 2
    • Patio & porch: Covered Patio
    • Pool features: None
    • Fencing: Wood,Brick/Stone Fenced,Brick or Stone Fence,Wood Fence
    Lot
    • Size: 0.37 Acres
    • Dimensions: 39.58 x 191.21 IRR
    • Features: Some Trees, Level, Landscaped, Professionally Landscaped, Well Landscaped Grounds
    Details
    • Parcel number: C0244T D00005

    Construction

    Type & style
    • Home type: SingleFamily
    • Architectural style: French
    • Property subtype: Single Family Residence
    Materials
    • Brick Veneer, Stone
    • Foundation: Slab
    • Roof: Composition Shingles
    Condition
    • New construction: No
    • Year built: 2018

    Utilities & green energy

    • Sewer: Public Sewer
    • Water: Public

    Community & neighborhood

    Community
    • Community features: Gated
    Location
    • Region: Collierville
    • Subdivision: Du Bray Planned Development

    HOA & financial

    HOA
    • Has HOA: Yes
    • HOA fee: $2,500 annually

    Other

    Other facts
    • Price range: $975K - $975K

    Price history

    DateEventPrice
    2/2/2026Sold$975,000-3.5%$219/sqft
    Source: MAAR #10194952 Report a problem
    1/20/2026Pending sale$1,010,000$227/sqft
    Source: MAAR #10194952 Report a problem
    1/7/2026Price change$1,010,000-1.5%$227/sqft
    Source: MAAR #10194952 Report a problem
    11/4/2025Price change$1,025,000-2.4%$231/sqft
    Source: MAAR #10194952 Report a problem
    9/30/2025Price change$1,050,000-4.1%$236/sqft
    Source: MAAR #10194952 Report a problem
    7/8/2025Price change$1,095,000-6.4%$246/sqft
    Source: MAAR #10194952 Report a problem
    4/24/2025Listed for sale$1,170,000+22.8%$263/sqft
    Source: MAAR #10194952 Report a problem
    5/2/2022Sold$952,500+3.5%$214/sqft
    Source: MAAR #10120963 Report a problem
    4/11/2022Contingent$920,000$207/sqft
    Source: MAAR #10120963 Report a problem
    4/5/2022Listed for sale$920,000+20.3%$207/sqft
    Source: MAAR #10120963 Report a problem
    12/16/2020Sold$765,000-2.5%$172/sqft
    Source: MAAR #10082817 Report a problem
    11/13/2020Pending sale$785,000$177/sqft
    Source: REMAX Experts, LLC #10082817 Report a problem
    11/9/2020Listed for sale$785,000$177/sqft
    Source: REMAX Experts, LLC #10082817 Report a problem
    8/24/2020Pending sale$785,000$177/sqft
    Source: REMAX Experts, LLC #10082817 Report a problem
    8/14/2020Listed for sale$785,000$177/sqft
    Source: REMAX Experts, LLC #10082817 Report a problem
    7/9/2018Sold$785,000$177/sqft
    Source: Public Record Report a problem

    Public tax history

    YearProperty taxesTax assessment
    2025$10,928 +11.2%$253,550 +35%
    2024$9,826 $187,875
    2023$9,826 $187,875
    2022-- $187,875
    2021-- $187,875 +7%
    2020$7,110 $175,550
    2019$7,110 +130.5%$175,550 +130.5%
    2018$3,085 +30.5%$76,175 +85%
    2017$2,363 +207.3%$41,175 +14.4%
    2016$769 +175.1%$36,000 +104.5%
    2014$280 $17,600

    Find assessor info on the county website

    Neighborhood: 38017

    Nearby schools

    GreatSchools rating
    Get pre-qualified for a loan
    At Zillow Home Loans, we can pre-qualify you in as little as 5 minutes with no impact to your credit score.

    An equal housing lender. NMLS #10287.

    Sell for more on Zillow
    Get a Zillow Showcase℠ listing at no additional cost and you could sell for .
    $973,600
    2% more
    +$19,472
    With Zillow Showcase(estimated)
    $993,072