This up-to-date 4 bed, 2 full bath Westside home with fully finished walk-out basement and spacious backyard is ready to welcome a growing family!, The tree-filled, mature residential neighborhood provides a small-town feel within minutes of Westside shopping and entertainment. Many updates and custom finishes throughout have been carefully crafted to provide both form and function for day-to-day family living. The eat-in kitchen features beautiful low-maintenance quartz countertops, an abundance of soft-close cabinets, and custom-built banquette with more built-in storage. Also included on the main level are the living room with large picture window, three bedrooms, and full bathroom with custom double vanity and an inviting herringbone tile pattern. Aside from the bathroom, the main level features an engineered hardwood floor throughout. Newer fans and light fixtures throughout provide comfort and ample lighting in every room. The fully finished basement features an open common area perfect for entertaining and family time. Also included are a full bathroom, the fourth bedroom with walk-in closet, laundry room, utility room, and walk-out access to the patio and backyard. Fully drywalled living areas, recessed lighting, vinyl floors, and natural light from the back door provide a clean, polished feel to the space. The backyard includes an 18’x10’ patio perfect for outdoor dining and entertaining, play set complete with rubber mulch, and 7’x7’ yard barn for storage. The shade from the mature trees, privacy fence, and well-maintained lawn make the backyard a place for outdoor living all year long. Both the front and back landscaping feature a clean design and rock for easy upkeep. The attached carport and extra-wide driveway can easily accommodate five vehicles. The brick exterior and vinyl windows mean lower utility bills and the 200 Amp service provides capacity to grow. The furnace, A/C, and water heater were updated from 2018-2021. The sellers are also including a one-year home warranty for added peace of mind. Come see all that this unique Westside home has to offer!"
Closed
$247,000
1217 S Helfrich Ave, Evansville, IN 47712
4beds
2,200sqft
Single Family Residence
Built in 1962
0.29 Acres Lot
$271,800 Zestimate®
$--/sqft
$1,690 Estimated rent
Home value
$271,800
$258,000 - $285,000
$1,690/mo
Zestimate® history
Owner options
List your home for rent
$1,690/mo
Rent Zestimate®
Find your next renter with Zillow Rental Manager. Plus, with online applications, you can quickly screen prospective tenants – for free.
$1,690/mo
Rent Zestimate®
Refinance and save
$1,556/mo
Est. payment
Refinancing to a lower rate could help reduce your monthly payments and save thousands over the life of the loan.
$1,556/mo
Est. payment
Explore your selling options
Work with a Zillow partner agent
Leverage their expertise and Zillow's premium Showcase listings to get your home seen by more buyers.
Get startedList with your own agent
Get your home in front of millions of buyers by listing it on Zillow.
Learn how to do itSell it yourself
Take full control of how buyers see your home on Zillow by listing For Sale by Owner (FSBO).
List your homeWhat's special
Zillow last checked:
Listing updated:
Listed by:
Lori Seibert Cell:812-430-5884,
Key Associates Signature Realty
Bought with:
Trae Dauby, RB14050340
Dauby Real Estate
Source: IRMLS,MLS#: 202422184
Facts & features
Interior
Bedrooms & bathrooms
- Bedrooms: 4
- Bathrooms: 2
- Full bathrooms: 2
- Main level bedrooms: 3
Bedroom 1
- Level: Main
Bedroom 2
- Level: Main
Dining room
- Level: Main
- Area: 77
- Dimensions: 11 x 7
Kitchen
- Level: Main
- Area: 121
- Dimensions: 11 x 11
Living room
- Level: Main
- Area: 221
- Dimensions: 13 x 17
Heating
- Natural Gas
Cooling
- Central Air
Appliances
- Included: Dishwasher, Refrigerator, Electric Cooktop
Features
- Flooring: Hardwood
- Basement: Full,Walk-Out Access,Finished
- Has fireplace: No
Interior area
- Total structure area: 2,200
- Total interior livable area: 2,200 sqft
- Finished area above ground: 1,144
- Finished area below ground: 1,056
Property
Features
- Levels: One
- Stories: 1
- Patio & porch: Patio
- Exterior features: Play/Swing Set
- Fencing: Wood
Lot
- Size: 0.29 Acres
- Dimensions: 85x148
- Features: Rolling Slope, City/Town/Suburb
Details
- Additional structures: Shed
- Parcel number: 820534018140.014025
Construction
Type & style
- Home type: SingleFamily
- Property subtype: Single Family Residence
Materials
- Brick
- Roof: Asphalt
Condition
- New construction: No
- Year built: 1962
Details
- Warranty included: Yes
Utilities & green energy
- Gas: CenterPoint Energy
- Sewer: Public Sewer
- Water: Public
Community & HOA
Community
- Subdivision: None
Location
- Region: Evansville
Financial & listing details
- Tax assessed value: $190,700
- Annual tax amount: $1,685
- Date on market: 8/3/2024
- Listing terms: Conventional
- Road surface type: Paved
Price history
| Date | Event | Price |
|---|---|---|
| 8/2/2024 | Sold | $247,000-0.8% |
Source:  IRMLS #202422184 Report a problem IRMLS #202422184 Report a problem | ||
| 6/22/2024 | Pending sale | $249,000 |
Source: IRMLS #202422184 Report a problem | ||
| 6/20/2024 | Listed for sale | $249,000+126.6% |
Source: IRMLS #202422184 Report a problem | ||
| 4/9/2014 | Listing removed | $109,900$50/sqft |
Source: F.C. Tucker Emge Realtors #201410041 Report a problem | ||
| 4/3/2014 | Listed for sale | $109,900-3.6%$50/sqft |
Source: F.C. Tucker Emge REALTORS #201410041 Report a problem | ||
| 11/27/2008 | Listing removed | $114,000$52/sqft |
Source: ERA #159980 Report a problem | ||
| 10/3/2008 | Listed for sale | $114,000$52/sqft |
Source: ERA #159980 Report a problem | ||
Public tax history
| Year | Property taxes | Tax assessment |
|---|---|---|
| 2025 | $1,606 -4.7% | $190,700 +26.7% |
| 2024 | $1,686 -1.9% | $150,500 -4.2% |
| 2023 | $1,718 +31% | $157,100 -0.6% |
| 2022 | $1,311 +1.8% | $158,100 +30.8% |
| 2021 | $1,288 +0.5% | $120,900 |
| 2020 | $1,282 -0.5% | $120,900 |
| 2019 | $1,289 +1.2% | $120,900 |
| 2018 | $1,273 +0.4% | $120,900 +1.6% |
| 2017 | $1,268 | $119,000 +0.5% |
| 2016 | $1,268 +2.9% | $118,400 +2.2% |
| 2014 | $1,232 -0.3% | $115,900 +10.2% |
| 2013 | $1,236 +13.7% | $105,200 +0.7% |
| 2012 | $1,087 +9.4% | $104,500 -2% |
| 2011 | $993 +7.3% | $106,600 |
| 2010 | $925 +68.1% | $106,600 |
| 2009 | $551 | $106,600 -0.4% |
| 2008 | -- | $107,000 +1.8% |
| 2007 | -- | $105,100 |
| 2006 | -- | -- |
| 2003 | -- | $26,300 |
| 2001 | -- | $26,300 |
Find assessor info on the county website
Neighborhood: 47712
Nearby homes
- $222,2002 bd1 ba1.1k sqft1209 S Helfrich Ave, Evansville, IN 47712Off Market
- $291,2003 bd2 ba2.8k sqft1301 S Helfrich Ave, Evansville, IN 47712Off Market
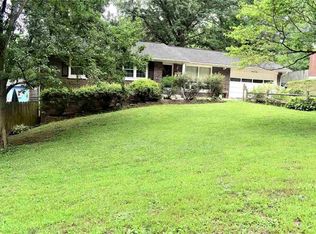
- $15,200-- bd-- ba-- sqft1305 S Helfrich Ave, Evansville, IN 47712Off Market
- $215,3003 bd2 ba2.5k sqft1216 S Helfrich Ave, Evansville, IN 47712Off Market
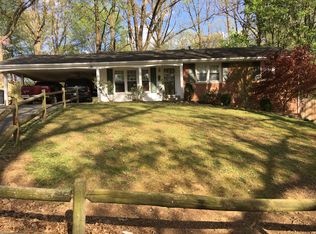
- $253,2003 bd2 ba1.5k sqft1208 S Helfrich Ave, Evansville, IN 47712Off Market
- $195,7003 bd2 ba1.3k sqft1216 S Red Bank Rd, Evansville, IN 47712Off Market
- $148,9003 bd2 ba1.1k sqft1212 S Red Bank Rd, Evansville, IN 47712Off Market
- $150,8002 bd1 ba1.1k sqft1201 S Helfrich Ave, Evansville, IN 47712Off Market
Nearby schools
GreatSchools rating
- 5/10Daniel Wertz Elementary SchoolGrades: PK-5Distance: 0.4 mi
- 7/10Perry Heights Middle SchoolGrades: 6-8Distance: 1.6 mi
- 4/10Francis Joseph Reitz High SchoolGrades: 9-12Distance: 1.3 mi
Schools provided by the listing agent
- Elementary: Daniel Wertz
- Middle: Perry Heights
- High: Francis Joseph Reitz
- District: Evansville-Vanderburgh School Corp.
Source: IRMLS. This data may not be complete. We recommend contacting the local school district to confirm school assignments for this home.


Get pre-qualified for a loan
At Zillow Home Loans, we can pre-qualify you in as little as 5 minutes with no impact to your credit score.An equal housing lender. NMLS #10287.
Sell for more on Zillow
Get a Zillow Showcase℠ listing at no additional cost and you could sell for .
$271,800
2% more
+$5,436
With Zillow Showcase(estimated)
$277,236
- Indiana
- Vanderburgh County
- Evansville
- 47712
- 1217 S Helfrich Ave
Nearby cities
Nearby neighborhoods
Nearby zip codes
Other Evansville Topics
