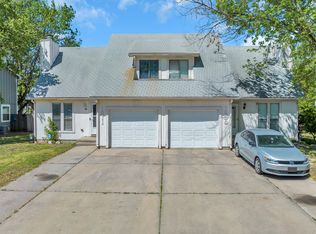
Check out this great first-time buyer or investment opportunity with this 2 bedroom, 2-1/2 bathroom home. This home offers vaulted ceilings open to the upstairs where you will find a large primary with a walk-in closet. Adjacent to the primary is the main bathroom with double sinks, toilet closet and tub shower combo. The second bedroom upstairs is also spacious and has a walk-in closet as well. The basement provides additional living space with a family and bonus room, a full bathroom and laundry room. The property has a nice size fully fenced back yard with a deck and shade trees. Call for your showing today!
Pending
Price Unknown
1217 S Linden St, Wichita, KS 67207
2beds
1,855sqft
Duplex
Built in 1976
-- sqft lot
$-- Zestimate®
$--/sqft
$-- HOA
Overview
- 31 days
- 139
- 6
Likely to sell faster than
Zillow last checked:
Listing updated:
Listed by:
Dawn Wade CELL:316-806-1060,
RE/MAX Premier
Source: SCKMLS as distributed by MLS GRID,MLS#: 677867
Facts & features
Interior
Bedrooms & bathrooms
- Bedrooms: 2
- Bathrooms: 3
- Full bathrooms: 2
- 1/2 bathrooms: 1
Primary bedroom
- Description: Carpet
- Level: Upper
- Area: 336
- Dimensions: 21 x 16
Bedroom
- Description: Carpet
- Level: Upper
- Area: 132
- Dimensions: 12 x 11
Bonus room
- Description: Luxury Vinyl
- Level: Basement
- Area: 132
- Dimensions: 12 x 11
Dining room
- Description: Luxury Vinyl
- Level: Main
- Area: 130
- Dimensions: 13 x 10
Family room
- Description: Carpet
- Level: Basement
- Area: 252
- Dimensions: 18 x 14
Kitchen
- Description: Luxury Vinyl
- Level: Main
- Area: 135
- Dimensions: 15 x 9
Living room
- Description: Carpet
- Level: Main
- Area: 168
- Dimensions: 14 x 12
Heating
- Forced Air, Natural Gas
Cooling
- Central Air, Electric
Appliances
- Included: Dishwasher, Refrigerator, Range
- Laundry: In Basement, 220 equipment
Features
- Ceiling Fan(s), Walk-In Closet(s), Vaulted Ceiling(s)
- Basement: Finished
- Number of fireplaces: 1
- Fireplace features: One, Living Room
Interior area
- Total interior livable area: 1,855 sqft
- Finished area above ground: 1,283
- Finished area below ground: 572
Property
Parking
- Total spaces: 1
- Parking features: Attached
- Garage spaces: 1
Features
- Levels: Two
- Stories: 2
- Patio & porch: Deck
- Exterior features: Guttering - ALL
- Fencing: Chain Link,Wood
Lot
- Size: 4,356 Square Feet
- Features: Standard
Details
- Parcel number: 119290430200900
- Special conditions: Auction
Construction
Type & style
- Home type: MultiFamily
- Architectural style: Contemporary
- Property subtype: Duplex
Materials
- Frame
- Foundation: Full, No Egress Window(s)
- Roof: Composition
Condition
- Year built: 1976
Utilities & green energy
- Utilities for property: Sewer Available, Public
Community & HOA
Community
- Subdivision: QUAIL MEADOWS
HOA
- Has HOA: No
Location
- Region: Wichita
Financial & listing details
- Tax assessed value: $149,100
- Annual tax amount: $1,761
- Date on market: 8/21/2026
- Cumulative days on market: 32 days
- Ownership: REO
- Road surface type: Paved
Foreclosure details
Estimated market value
Not available
Estimated sales range
Not available
$1,401/mo
Public tax history
| Year | Property taxes | Tax assessment |
|---|---|---|
| 2025 | $1,766 +17.5% | $17,147 +17.4% |
| 2024 | $1,503 -5.7% | $14,605 |
| 2023 | $1,594 +8.5% | $14,605 |
| 2022 | $1,469 +2% | -- |
| 2021 | $1,441 +5.8% | -- |
| 2020 | $1,362 +8% | $12,007 +8% |
| 2019 | $1,261 +4.9% | $11,121 +5% |
| 2018 | $1,201 +4% | $10,592 |
| 2017 | $1,155 +106.6% | -- |
| 2016 | $559 -48.8% | -- |
| 2015 | $1,092 +10.7% | -- |
| 2014 | $986 | -- |
| 2013 | -- | -- |
| 2012 | -- | -- |
| 2011 | -- | $10,523 +4.2% |
| 2008 | -- | $10,098 |
| 2007 | -- | $10,098 +5% |
| 2006 | -- | $9,615 +6% |
| 2005 | -- | $9,074 |
| 2004 | -- | $9,074 +6% |
| 2003 | -- | $8,557 +3% |
| 2002 | -- | $8,304 +6% |
| 2000 | -- | $7,832 |
Find assessor info on the county website
Climate risks
Neighborhood: Chisholm Creek
Nearby schools
Schools provided by the listing agent
- Elementary: Seltzer
- Middle: Coleman
- High: Southeast
Source: SCKMLS as distributed by MLS GRID. This data may not be complete. We recommend contacting the local school district to confirm school assignments for this home.