Charming and full of character, this adorable cottage-style home has been lovingly maintained and is ready for its next owners! Offering over 1,400 square feet on the main level, this spacious three-bedroom, two-bath home features beautiful hard surface flooring throughout, generous room sizes, and a warm, inviting atmosphere. The oversized kitchen is a true highlight with gorgeous oak cabinetry, ample counter space, and all appliances included—making your move even easier. The spacious bedrooms provide comfort for everyone, while the two large bathrooms offer convenience and functionality. Enjoy your morning coffee on the enclosed front porch or entertain friends and family on the nice-sized composite back deck overlooking the fully fenced yard. A one-car detached garage adds additional storage and parking, while the unfinished basement provides endless possibilities for storage, a workshop, or hobby space. This well-cared-for home combines timeless charm, practical updates, and plenty of space both inside and out. Don’t miss your opportunity to make this sweet cottage your own!
Pending
Price cut: $4K (7/29)
$225,000
1217 S Sneed Ave, Sedalia, MO 65301
3beds
1,413sqft
Single Family Residence
Built in 1900
0.29 Acres Lot
$-- Zestimate®
$159/sqft
$-- HOA
What's special
Unfinished basementFully fenced yardEnclosed front porchNice-sized composite back deckAdorable cottage-style homeGenerous room sizesOne-car detached garage
- 82 days
- 208
- 14
Zillow last checked:
Listing updated:
Listed by:
Angie Yeager 660-473-1190,
RE/MAX of Sedalia 660-826-9911
Source: WCAR MO,MLS#: 103402
Facts & features
Interior
Bedrooms & bathrooms
- Bedrooms: 3
- Bathrooms: 2
- Full bathrooms: 2
Rooms
- Room types: Breakfast Room, Sun Room
Kitchen
- Features: Custom Built Cabinet
Heating
- Natural Gas, Heat Pump
Cooling
- Central Air
Appliances
- Included: Dishwasher, Electric Oven/Range, Vented Exhaust Fan
- Laundry: Main Level
Features
- Flooring: Vinyl
- Windows: Thermal/Multi-Pane, Tilt-In, Drapes/Curtains/Rods: Some Stay
- Basement: Partial
- Has fireplace: No
Interior area
- Total structure area: 2,120
- Total interior livable area: 1,413 sqft
- Finished area above ground: 1,413
Property
Parking
- Total spaces: 1
- Parking features: Detached
- Garage spaces: 1
Features
- Patio & porch: Deck, Patio, Enclosed
- Exterior features: Mailbox
- Fencing: Full,Wood
Lot
- Size: 0.29 Acres
Details
- Additional structures: Shed(s)
- Parcel number: 152004335010000
Construction
Type & style
- Home type: SingleFamily
- Architectural style: Ranch
- Property subtype: Single Family Residence
Materials
- Vinyl Siding
- Roof: Composition
Condition
- New construction: No
- Year built: 1900
- Major remodel year: 2023
Utilities & green energy
- Electric: Supplier: Evergy, 220 Volts in Laundry, 220 Volts
- Gas: Supplier: Liberty Gas, City Gas
- Sewer: Public Sewer
- Water: Public
Green energy
- Energy efficient items: Ceiling Fans, Thermostat
Community & HOA
Community
- Security: Smoke Detector(s)
- Subdivision: See S, T, R
HOA
- Has HOA: No
Location
- Region: Sedalia
Financial & listing details
- Price per square foot: $159/sqft
- Tax assessed value: $81,640
- Annual tax amount: $954
- Price range: $225K - $225K
- Date on market: 6/16/2026
- Road surface type: Asphalt
Estimated market value
Not available
Estimated sales range
Not available
Not available
Price history
| Date | Event | Price |
|---|---|---|
| 8/15/2026 | Pending sale | $225,000$159/sqft |
Source:  WCAR MO #103402 Report a problem WCAR MO #103402 Report a problem | ||
| 7/29/2026 | Price change | $225,000-1.7%$159/sqft |
Source: WCAR MO #103402 Report a problem | ||
| 7/20/2026 | Listed for sale | $229,000$162/sqft |
Source: WCAR MO #103402 Report a problem | ||
| 7/14/2026 | Pending sale | $229,000$162/sqft |
Source: WCAR MO #103402 Report a problem | ||
| 7/7/2026 | Price change | $229,000-2.5%$162/sqft |
Source: WCAR MO #103402 Report a problem | ||
| 6/16/2026 | Listed for sale | $234,9000%$166/sqft |
Source: WCAR MO #103402 Report a problem | ||
| 6/14/2026 | Listing removed | -- |
Source: Owner Report a problem | ||
| 6/13/2026 | Listed for sale | $234,999$166/sqft |
Source: Owner Report a problem | ||
| 6/3/2026 | Pending sale | $234,999$166/sqft |
Source: Owner Report a problem | ||
| 5/31/2026 | Listed for sale | $234,999+68%$166/sqft |
Source: Owner Report a problem | ||
| 12/3/2021 | Sold | -- |
Source: Agent Provided Report a problem | ||
| 11/4/2021 | Pending sale | $139,900$99/sqft |
Source: WCAR MO #90987 Report a problem | ||
| 11/1/2021 | Price change | $139,900-3.5%$99/sqft |
Source: WCAR MO #90987 Report a problem | ||
| 10/24/2021 | Price change | $144,900-3.3%$103/sqft |
Source: WCAR MO #90987 Report a problem | ||
| 10/18/2021 | Listed for sale | $149,900+66.6%$106/sqft |
Source: WCAR MO #90987 Report a problem | ||
| 8/11/2017 | Sold | -- |
Source: Agent Provided Report a problem | ||
| 7/26/2017 | Pending sale | $90,000$64/sqft |
Source: RE/MAX Of Sedalia #78562 Report a problem | ||
| 7/14/2017 | Listed for sale | $90,000-5.3%$64/sqft |
Source: RE/MAX of Sedalia #78562 Report a problem | ||
| 5/2/2017 | Listing removed | $95,000$67/sqft |
Source: RE/MAX Of Sedalia #72221 Report a problem | ||
| 3/8/2016 | Listed for sale | $95,000$67/sqft |
Source: RE/MAX of Sedalia #72221 Report a problem | ||
Public tax history
| Year | Property taxes | Tax assessment |
|---|---|---|
| 2025 | $954 +5.3% | $15,520 +5.9% |
| 2024 | $906 +0.6% | $14,650 |
| 2023 | $901 +4.4% | $14,650 +4.4% |
| 2022 | $863 +1% | $14,030 |
| 2021 | $854 | $14,030 |
| 2020 | -- | $14,030 |
| 2019 | -- | $14,030 +15.8% |
| 2018 | $740 | $12,120 |
| 2017 | $740 +21.1% | $12,120 +19.1% |
| 2016 | $611 | $10,180 |
| 2015 | $611 -0.3% | $10,180 -21% |
| 2014 | $613 -19.9% | $12,890 |
| 2013 | $764 | $12,890 |
| 2012 | -- | $12,890 |
| 2011 | -- | $12,890 |
Find assessor info on the county website
Monthly payment
Est. payment
Payment breakdown
Explore the cost of this home by adjusting the details. Changes won't be saved.Climate risks
Neighborhood: 65301
Nearby schools
Schools provided by the listing agent
- District: Horace Mann,Sedalia 200
Source: WCAR MO. This data may not be complete. We recommend contacting the local school district to confirm school assignments for this home.


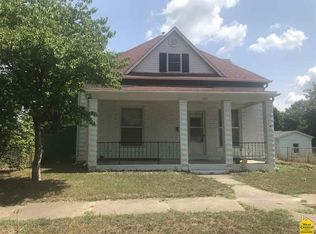

Similar homes
- $220,0003 bd2 ba1.7k sqft1002 Herold Ave, Sedalia, MO 65301For Sale
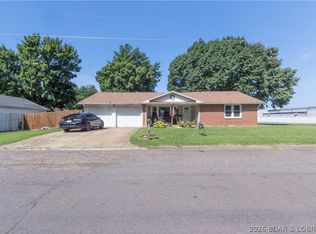 MLS ID #3589758, Harley Davis, eXp Realty LLC (LOBR). LOBR
 - $249,0003 bd2 ba1.6k sqft2534 Southwest Blvd, Sedalia, MO 65301For Sale

 MLS ID #104011, PAT L RINEHART, Coldwell Banker Freedom Group. WCAR MO
 - $215,0003 bd2 ba1.4k sqft1303 W 4th St, Sedalia, MO 65301For Sale
 MLS ID #103843, Kelly McNeal, Pettis County Real Estate Company, LLC.. WCAR MO
 - $219,9004 bd2 ba1.9k sqft602 S Washington Ave, Sedalia, MO 65301For Sale
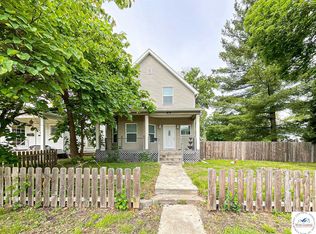 MLS ID #103116, OLGA OSTAPENKO, TheHomesTour.com and TheCommercialTour.com and TheLandTour.com. WCAR MO
 - $259,9003 bd2 ba1.1k sqft1512 S Quincy Ave, Sedalia, MO 65301For SaleMLS ID #103496, Rhonda Ahern, Premier Realty Group. WCAR MO
- $224,9003 bd2 ba1.9k sqft1620 S Wagner Ave, Sedalia, MO 65301For SaleMLS ID #103796, DONNA S COULTER, Preferred Properties. WCAR MO
- $224,9004 bd2 ba1.1k sqft1105 S Arlington Ave, Sedalia, MO 65301For SaleMLS ID #104017, Cecy Resendiz, Premier Realty Group. WCAR MO
- $239,9003 bd2 ba1.8k sqft2702 Wing Ave, Sedalia, MO 65301For SaleMLS ID #104009, Deanne J Ladd, Pettis County Real Estate Company, LLC.. WCAR MO
- $260,0003 bd2 ba1.6k sqft422 S Quincy Ave, Sedalia, MO 65301For SaleMLS ID #103875, Samantha Bean, RE/MAX of Sedalia. WCAR MO
- $250,0004 bd3 ba1.5k sqft1402 S Osage Ave, Sedalia, MO 65301For SaleMLS ID #103864, Nicole Perry, Premier Realty Group. WCAR MO
- $210,0003 bd3 ba1.3k sqft903 S Murray Ave, Sedalia, MO 65301For SaleMLS ID #102736, Paul Beard, R. Paul Beard Broker. WCAR MO
- $259,0004 bd2 ba1.8k sqft920 S New York Ave, Sedalia, MO 65301For SaleMLS ID #103911, Nadia Fray, RE/MAX Central. WCAR MO
- $210,0003 bd2 ba1.2k sqft1009 E 10th Street, Mountain Grove, MO 65711Active
 MLS ID #60330553, Teresa Bradley, 37 North Realty - Mountain Grove. SOMOMLS as distributed by MLS GRID
 - $215,0003 bd2 ba1.5k sqft4000 Cardinal Cir, Sedalia, MO 65301For SaleMLS ID #103310, Vanessa Bearce, Premier Realty Group. WCAR MO
- $189,9003 bd2 ba1.6k sqft604 W Broadway Blvd, Sedalia, MO 65301For SaleMLS ID #102506, BILLIE J BARNES, RE/MAX of Sedalia. WCAR MO
- $264,9003 bd3 ba1.8k sqft2315 E 16th St, Sedalia, MO 65301For SaleMLS ID #103744, Nicci Ragsdale, RE/MAX of Sedalia. WCAR MO
- $160,0002 bd1 ba972 sqft820 W 20th St, Sedalia, MO 65301For SaleMLS ID #104039, Trish A HENSON, Premier Realty Group. WCAR MO
