This stunning 2020 Dilan Homes development in the heart of Logan Circle has been impeccably maintained with additional upgrades made by the Sellers, including soundproof windows on front of home (Primary suite and living room), custom shades by Stoneside (several with remote/motorized and blackout in Primary), and recessed lighting. This 3-story, semi-detached brick home boasts 10.5 foot ceilings, white oak herringbone floors, Viking appliances, crown molding and wood-burning fireplaces. The Primary Suite has a sitting area, a pass-through closet with built-ins, and a dual-vanity bathroom. The other amply sized bedrooms on the upper level share a spacious hallway bathroom. The Lower Level has a large recreational space, a kitchenette, 4th bedroom, full bathroom and front and rear egress. The back yard has a deck, flexible flagstone parking pad or patio and a secure roll-top door plus a separate gate. Prime location on S between 12th and 13th, with The Coffee Bar on the block!
Sold for $2,230,000
$2,230,000
1217 S St NW, Washington, DC 20009
4beds
2,712sqft
Townhouse
Built in 1890
1,838 Square Feet Lot
$-- Zestimate®
$822/sqft
$-- Estimated rent
Home value
Not available
Estimated sales range
Not available
Not available
Zestimate® history
Owner options
List your home for rent
Find your next renter with Zillow Rental Manager. Plus, with online applications, you can quickly screen prospective tenants – for free.
Refinance and save
$10,636/mo
Est. payment
Refinancing to a lower rate could help reduce your monthly payments and save thousands over the life of the loan.
$10,636/mo
Est. payment
Explore your selling options
Work with a Zillow partner agent
Leverage their expertise and Zillow's premium Showcase listings to get your home seen by more buyers.
Get startedList with your own agent
Get your home in front of millions of buyers by listing it on Zillow.
Learn how to do itSell it yourself
Take full control of how buyers see your home on Zillow by listing For Sale by Owner (FSBO).
List your homeWhat's special
Zillow last checked:
Listing updated:
Listed by:
Brittanie DeChino 202-802-0158,
TTR Sotheby's International Realty
Bought with:
Tommy Hart, SP98357606
Compass
Source: Bright MLS,MLS#: DCDC2174210
Facts & features
Interior
Bedrooms & bathrooms
- Bedrooms: 4
- Bathrooms: 4
- Full bathrooms: 3
- 1/2 bathrooms: 1
- Main level bathrooms: 1
Rooms
- Room types: Living Room, Dining Room, Primary Bedroom, Bedroom 2, Bedroom 3, Bedroom 4, Kitchen, Other, Recreation Room, Bathroom 2, Bathroom 3, Primary Bathroom, Full Bath
Primary bedroom
- Level: Upper
- Area: 256 Square Feet
- Dimensions: 16 x 16
Bedroom 2
- Level: Upper
- Area: 100 Square Feet
- Dimensions: 10 x 10
Bedroom 3
- Level: Upper
- Area: 132 Square Feet
- Dimensions: 11 x 12
Bedroom 4
- Level: Lower
- Area: 187 Square Feet
- Dimensions: 11 x 17
Primary bathroom
- Level: Upper
- Area: 50 Square Feet
- Dimensions: 10 x 5
Bathroom 2
- Level: Upper
- Area: 42 Square Feet
- Dimensions: 7 x 6
Bathroom 3
- Level: Main
- Area: 18 Square Feet
- Dimensions: 3 x 6
Dining room
- Level: Main
- Area: 225 Square Feet
- Dimensions: 15 x 15
Other
- Level: Lower
- Area: 35 Square Feet
- Dimensions: 7 x 5
Kitchen
- Level: Main
- Area: 198 Square Feet
- Dimensions: 11 x 18
Living room
- Level: Main
- Area: 336 Square Feet
- Dimensions: 16 x 21
Other
- Features: Walk-In Closet(s)
- Level: Upper
- Area: 40 Square Feet
- Dimensions: 10 x 4
Recreation room
- Level: Lower
- Area: 576 Square Feet
- Dimensions: 16 x 36
Heating
- Forced Air, Natural Gas
Cooling
- Central Air, Electric
Appliances
- Included: Dishwasher, Disposal, Dryer, Oven/Range - Gas, Washer, Microwave, Refrigerator, Ice Maker, Electric Water Heater
- Laundry: Washer In Unit, Dryer In Unit, Has Laundry
Features
- Built-in Features, Crown Molding, Dining Area, Open Floorplan, Kitchen - Gourmet, Primary Bath(s), Recessed Lighting, Wine Storage, Dry Wall, 9'+ Ceilings
- Flooring: Hardwood, Ceramic Tile, Wood
- Windows: Wood Frames, Screens, Skylight(s), Low Emissivity Windows, Insulated Windows, Energy Efficient
- Basement: English,Connecting Stairway,Finished,Full,Front Entrance,Rear Entrance,Exterior Entry,Interior Entry,Sump Pump,Walk-Out Access,Water Proofing System,Partial
- Has fireplace: No
Interior area
- Total structure area: 2,712
- Total interior livable area: 2,712 sqft
- Finished area above ground: 1,808
- Finished area below ground: 904
Property
Parking
- Total spaces: 1
- Parking features: Private, Off Street
Accessibility
- Accessibility features: Other
Features
- Levels: Three
- Stories: 3
- Exterior features: Street Lights, Sidewalks
- Pool features: None
- Has view: Yes
- View description: Street, Trees/Woods
Lot
- Size: 1,838 Square Feet
- Features: Urban, Unknown Soil Type
Details
- Additional structures: Above Grade, Below Grade
- Parcel number: 0275//0033
- Zoning: SEE DC ZONING
- Special conditions: Standard
Construction
Type & style
- Home type: Townhouse
- Architectural style: Federal
- Property subtype: Townhouse
Materials
- Brick
- Foundation: Other
- Roof: Built-Up
Condition
- Excellent
- New construction: No
- Year built: 1890
- Major remodel year: 2020
Utilities & green energy
- Sewer: Public Sewer
- Water: Public
Community & HOA
Community
- Security: Electric Alarm
- Subdivision: Logan Circle
HOA
- Has HOA: No
Location
- Region: Washington
Financial & listing details
- Price per square foot: $822/sqft
- Tax assessed value: $1,952,450
- Annual tax amount: $15,819
- Date on market: 2/7/2025
- Listing agreement: Exclusive Right To Sell
- Ownership: Fee Simple
Price history
| Date | Event | Price |
|---|---|---|
| 3/18/2025 | Sold | $2,230,000$822/sqft |
Source:  Bright MLS #DCDC2174210 Report a problem Bright MLS #DCDC2174210 Report a problem | ||
| 2/20/2025 | Contingent | $2,230,000$822/sqft |
Source: Bright MLS #DCDC2174210 Report a problem | ||
| 2/7/2025 | Listed for sale | $2,230,000$822/sqft |
Source: Bright MLS #DCDC2174210 Report a problem | ||
Public tax history
Tax history is unavailable.
Neighborhood: Shaw
Nearby homes
- $2,230,0004 bd4 ba2.7k sqft1217 S St NW, Washington, DC 20009Sold
- $1,568,7003 bd2 ba1.8k sqft1215 S St NW, Washington, DC 20009Off Market
- $856,3001 bd1 ba1.7k sqft1215 S St NW #B, Washington, DC 20009Off Market

- $1,751,8003 bd2 ba2.7k sqft1215 S St NW #A, Washington, DC 20009Off Market
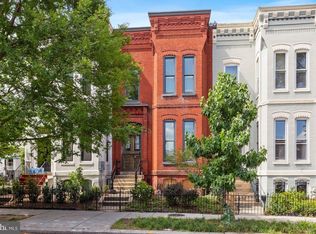
- $--2 bd1 ba-- sqft1215 S St NW #1, Washington, DC 20009Off Market
- $1,259,0003 bd3 ba1.5k sqft1219 S St NW, Washington, DC 20009Off Market
- $1,670,3405 bd5 ba2.7k sqft1213 S St NW, Washington, DC 20009Off Market
- $1,061,9003 bd2 ba1.4k sqft1221 S St NW, Washington, DC 20009Off Market
Nearby schools
GreatSchools rating
- 9/10Garrison Elementary SchoolGrades: PK-5Distance: 0 mi
- 3/10Cardozo Education CampusGrades: 6-12Distance: 0.5 mi
Schools provided by the listing agent
- Elementary: Garrison
- High: Cardozo Education Campus
- District: District Of Columbia Public Schools
Source: Bright MLS. This data may not be complete. We recommend contacting the local school district to confirm school assignments for this home.
