Custom townhouse, one of only two units, with bay & bridge view. Located between the hospital & Bayfront with easy access to both. Reverse floor plan w/ open main living area upstairs w/ vaulted ceiling, oak floors, & a wall of view windows & electric shades. Living room also has a gas fireplace, wine cooler, & built-in cabinets. The corner kitchen has a generous island, abundant cabinets & plenty of granite counter space. The primary bedroom suite has bath & walk-in closet. An adjacent laundry area & half bath finish out the upstairs. Two extra bedrooms, bath, den, & kitchenette downstairs make for great guest accommodations. A two car garage & large paved driveway give plenty of parking. The fenced side/back yard offers space for a boat, RV, or just hanging out. All of this & no dues!
Closed
$775,000
1217 SW Harbor Dr, Newport, OR 97365
3beds
2,036sqft
Townhouse
Built in 2016
3,920 Square Feet Lot
$750,000 Zestimate®
$381/sqft
$3,003 Estimated rent
Home value
$750,000
$630,000 - $893,000
$3,003/mo
Zestimate® history
Owner options
List your home for rent
$3,003/mo
Rent Zestimate®
Find your next renter with Zillow Rental Manager. Plus, with online applications, you can quickly screen prospective tenants – for free.
$3,003/mo
Rent Zestimate®
Refinance and save
$4,767/mo
Est. payment
Refinancing to a lower rate could help reduce your monthly payments and save thousands over the life of the loan.
$4,767/mo
Est. payment
Explore your selling options
Work with a Zillow partner agent
Leverage their expertise and Zillow's premium Showcase listings to get your home seen by more buyers.
Get startedList with your own agent
Get your home in front of millions of buyers by listing it on Zillow.
Learn how to do itSell it yourself
Take full control of how buyers see your home on Zillow by listing For Sale by Owner (FSBO).
List your homeWhat's special
Zillow last checked:
Listing updated:
Listed by:
Timothy Myrick (541)265-2200,
Advantage Real Estate
Bought with:
Wendy Howerton Birchfield, 201215592
Windermere West Coast Properties
Source: OCMLS,MLS#: LC-103219
Facts & features
Interior
Bedrooms & bathrooms
- Bedrooms: 3
- Bathrooms: 3
- Full bathrooms: 2
- 1/2 bathrooms: 1
Den
- Description: Slider to patio
Kitchen
- Description: Removable kitchenette
Heating
- Has Heating (Unspecified Type)
Cooling
- Has cooling: Yes
Appliances
- Included: Dryer, Dishwasher, Gas Oven, Gas Range, Microwave, Refrigerator, Washer, Water Heater
Features
- Double Vanity, Kitchen Island, Vaulted Ceiling(s)
- Flooring: Carpet, Tile, Vinyl, Wood
- Windows: Window Treatments
- Has basement: No
- Number of fireplaces: 1
- Fireplace features: Gas
Interior area
- Total structure area: 2,036
- Total interior livable area: 2,036 sqft
- Finished area above ground: 2,036
- Finished area below ground: 0
Property
Parking
- Total spaces: 2
- Parking features: Attached Garage, RV Access/Parking
- Garage spaces: 2
Features
- Levels: Two
- Stories: 2
- Fencing: Wood
- Has view: Yes
- View description: Bridge(s)
Lot
- Size: 3,920 Square Feet
- Dimensions: 50 x 76 m/l
- Features: Irregular Lot
Details
- Additional structures: None
- Parcel number: 111108CA700300
- Zoning description: R-3 Residential
- Special conditions: Trust
Construction
Type & style
- Home type: Townhouse
- Architectural style: Contemporary
- Property subtype: Townhouse
Materials
- Concrete, HardiPlank Type, Shingle Siding
- Foundation: Concrete Perimeter
- Roof: Composition
Condition
- New construction: No
- Year built: 2016
Utilities & green energy
- Electric: 200+ Amp Service
- Sewer: Public Sewer
- Water: Public
- Utilities for property: Cable Available, Electricity Connected, Natural Gas Connected, Sewer Connected, Water Connected
Community & HOA
Community
- Security: Carbon Monoxide Detector(s), Smoke Detector(s)
HOA
- Has HOA: No
Location
- Region: Newport
Financial & listing details
- Price per square foot: $381/sqft
- Tax assessed value: $701,390
- Annual tax amount: $6,417
- Date on market: 3/10/2025
- Listing terms: 1031 Exchange,Cash,Conventional,VA Loan
- Electric utility on property: Yes
- Road surface type: Paved
Price history
| Date | Event | Price |
|---|---|---|
| 1/5/2026 | Sold | $775,000-8.2%$381/sqft |
Source:  OCMLS #LC-103219 Report a problem OCMLS #LC-103219 Report a problem | ||
| 12/16/2025 | Pending sale | $844,000$415/sqft |
Source: OCMLS #LC-103219 Report a problem | ||
| 7/25/2025 | Price change | $844,000-2.3%$415/sqft |
Source: OCMLS #25-426 Report a problem | ||
| 3/10/2025 | Listed for sale | $864,000+94.6%$424/sqft |
Source: OCMLS #25-426 Report a problem | ||
| 3/30/2017 | Sold | $444,000$218/sqft |
Source: Public Record Report a problem | ||
Public tax history
| Year | Property taxes | Tax assessment |
|---|---|---|
| 2024 | $6,359 +2.4% | $359,610 +3% |
| 2023 | $6,210 +3.1% | $349,140 +3% |
| 2022 | $6,021 -1.3% | $338,980 +3% |
| 2021 | $6,101 +5.6% | $329,110 +3% |
| 2020 | $5,779 | $319,530 +3% |
| 2019 | -- | $310,230 +3% |
| 2018 | $5,532 | $301,200 +3% |
| 2017 | $5,532 | $292,430 |
Find assessor info on the county website
Neighborhood: 97365
Nearby homes
- $669,1003 bd3 ba1.9k sqft1221 SW Harbor Way, Newport, OR 97365Off Market
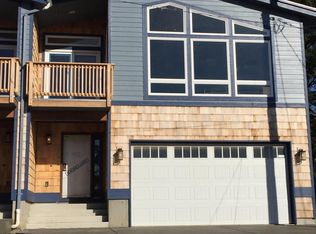
- $706,7003 bd2 ba2k sqft1221 SW Harbor Dr, Newport, OR 97365Off Market
- $424,4002 bd2 ba1.6k sqft1229 SW Harbor Dr, Newport, OR 97365Off Market
- $689,5003 bd2 ba2.2k sqft1201 SW Case St, Newport, OR 97365Off Market
- $46,630-- bd-- ba-- sqft1201 SW Case St, Newport, OR 97365Off Market
- $410,4002 bd1 ba1.4k sqft732 SW 13th St, Newport, OR 97365Off Market
- $418,600-- bd-- ba-- sqft769 SW 12th St, Newport, OR 97365Off Market
- $482,1002 bd2 ba2k sqft756 SW 13th St, Newport, OR 97365Off Market
Nearby schools
GreatSchools rating
- NASam Case Elementary SchoolGrades: K-2Distance: 0.8 mi
- 3/10Newport Middle SchoolGrades: 6-8Distance: 1.2 mi
- 6/10Newport High SchoolGrades: 9-12Distance: 0.9 mi


Get pre-qualified for a loan
At Zillow Home Loans, we can pre-qualify you in as little as 5 minutes with no impact to your credit score.An equal housing lender. NMLS #10287.
- Oregon
- Lincoln County
- Newport
- 97365
- 1217 SW Harbor Dr
Nearby cities
Nearby neighborhoods
Nearby zip codes
Other Newport Topics
