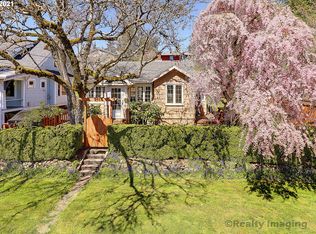
Life in Burlingame is defined by a rare balance of connection and convenience. Neighbors gather at local parks, evening walks meander along quiet, tree-lined streets, and favorite cafés, restaurants, and everyday essentials are just minutes from home. With a welcoming community feel and easy access to downtown Portland, it's a neighborhood where residents enjoy a slower pace without sacrificing the conveniences of city living. Tucked within this sought-after Southwest Portland enclave, this charming Craftsman blends timeless character with thoughtful updates, creating a home that feels both inviting and effortlessly livable. The spacious lower-level bedroom with its own en-suite bath creates a private retreat ideal for guests or multigenerational living. From the beautifully restored front porch perfect for morning coffee or relaxing summer evenings, to the warm fir floors that span the main level. Every space feels welcoming and full of personality. Natural light fills the home, creating a bright and airy atmosphere throughout. The remodeled kitchen serves as the heart of the home, featuring a charming built-in bench with hidden storage and an expansive dining area designed for everything from casual family meals to holiday gatherings. With three bedrooms, two full bathrooms, and a dedicated office, the flexible floor plan offers room to grow while maintaining a comfortable, connected feel. Outside, the fully fenced backyard offers endless possibilities with raised garden beds, a play area, and entertaining spaces. Walk to parks, St. Claire School and Capitol Hill Elementary, local shops, and neighborhood dining! This home offers the perfect balance of tranquility, character, and accessibility. Rich in charm, thoughtfully updated, and ideally situated in one of Southwest Portland's most beloved neighborhoods, this is the kind of home that feels right from the moment you arrive. [Home Energy Score = 1. HES Report at https://rpt.greenbuildingregistry.com/hes/OR10007227]
Pending
Price cut: $24.6K (9/14)
$599,900
1217 SW Spring Garden St, Portland, OR 97219
3beds
2,224sqft
Residential, Single Family Residence
Built in 1923
5,227 Square Feet Lot
$-- Zestimate®
$270/sqft
$-- HOA
What's special
Charming craftsmanEntertaining spacesDedicated officeRaised garden bedsPlay areaThree bedrooms
- 98 days
- 2,151
- 115
Likely to sell faster than
Zillow last checked:
Listing updated:
Listed by:
Ross Seligman 503-449-4022,
Real Broker,
Cydelle Higa-Johnston 503-737-9225,
Real Broker
Source: RMLS (OR),MLS#: 458711108
Facts & features
Interior
Bedrooms & bathrooms
- Bedrooms: 3
- Bathrooms: 3
- Full bathrooms: 2
- Partial bathrooms: 1
- Main level bathrooms: 1
Rooms
- Room types: Bonus Room, Office, Utility Room, Bedroom 2, Bedroom 3, Dining Room, Family Room, Kitchen, Living Room, Primary Bedroom
Primary bedroom
- Features: Wallto Wall Carpet
- Level: Upper
Bedroom 2
- Features: Bathroom, Wood Floors
- Level: Main
Bedroom 3
- Features: Bathroom, Walkin Closet
- Level: Lower
Dining room
- Features: Builtin Features, Wood Floors
- Level: Main
Kitchen
- Features: Pantry, Wood Floors
- Level: Main
Living room
- Features: Builtin Features, Wood Floors
- Level: Main
Office
- Features: Bathroom, Wallto Wall Carpet
- Level: Upper
Heating
- Forced Air 95 Plus
Cooling
- Central Air
Appliances
- Included: Dishwasher, Disposal, Free-Standing Gas Range, Free-Standing Refrigerator, Gas Appliances, Microwave, Range Hood, Stainless Steel Appliance(s), Water Purifier, Washer/Dryer, Gas Water Heater, Tank Water Heater
- Laundry: Laundry Room
Features
- Ceiling Fan(s), Wainscoting, Bathroom, Walk-In Closet(s), Built-in Features, Pantry, Quartz
- Flooring: Engineered Hardwood, Wood, Wall to Wall Carpet
- Windows: Double Pane Windows
- Basement: Finished,Full
Interior area
- Total structure area: 2,224
- Total interior livable area: 2,224 sqft
Video & virtual tour
Property
Parking
- Total spaces: 1
- Parking features: Driveway, Detached
- Garage spaces: 1
- Has uncovered spaces: Yes
Accessibility
- Accessibility features: Accessible Full Bath, Natural Lighting, Accessibility
Features
- Stories: 3
- Patio & porch: Patio, Porch
- Exterior features: Garden, Raised Beds, Yard
- Fencing: Fenced
- Has view: Yes
- View description: Seasonal
Lot
- Size: 5,227 Square Feet
- Features: Level, SqFt 5000 to 6999
Details
- Parcel number: R127017
Construction
Type & style
- Home type: SingleFamily
- Architectural style: Craftsman
- Property subtype: Residential, Single Family Residence
Materials
- Wood Siding
- Foundation: Concrete Perimeter
- Roof: Composition
Condition
- Resale
- New construction: No
- Year built: 1923
Utilities & green energy
- Gas: Gas
- Sewer: Public Sewer
- Water: Public
Green energy
- Indoor air quality: Lo VOC Material
Community & HOA
Community
- Security: Security Gate
HOA
- Has HOA: No
Location
- Region: Portland
Financial & listing details
- Price per square foot: $270/sqft
- Tax assessed value: $624,840
- Annual tax amount: $7,090
- Date on market: 6/12/2026
- Cumulative days on market: 98 days
- Listing terms: Cash,Conventional
- Road surface type: Paved
Estimated market value
Not available
Estimated sales range
Not available
Not available
Price history
| Date | Event | Price |
|---|---|---|
| 9/18/2026 | Pending sale | $599,900$270/sqft |
Source:  RMLS (OR) #458711108 Report a problem RMLS (OR) #458711108 Report a problem | ||
| 9/14/2026 | Price change | $599,900-3.9%$270/sqft |
Source: RMLS (OR) #458711108 Report a problem | ||
| 9/10/2026 | Price change | $624,500-3.9%$281/sqft |
Source: RMLS (OR) #458711108 Report a problem | ||
| 8/9/2026 | Price change | $649,900-2.3%$292/sqft |
Source: RMLS (OR) #458711108 Report a problem | ||
| 6/12/2026 | Listed for sale | $665,000+3.9%$299/sqft |
Source: RMLS (OR) #458711108 Report a problem | ||
| 2/28/2025 | Sold | $640,000+0.8%$288/sqft |
Source: RMLS (OR) #24659805 Report a problem | ||
| 1/28/2025 | Pending sale | $635,000$286/sqft |
Source: RMLS (OR) #24659805 Report a problem | ||
| 1/24/2025 | Price change | $635,000-2.3%$286/sqft |
Source: RMLS (OR) #24659805 Report a problem | ||
| 1/15/2025 | Listed for sale | $650,000+49.4%$292/sqft |
Source: RMLS (OR) #24659805 Report a problem | ||
| 12/23/2019 | Sold | $435,000-1.1%$196/sqft |
Source: RMLS (OR) #19024712 Report a problem | ||
| 11/17/2019 | Pending sale | $440,000$198/sqft |
Source: RE/MAX Equity Group #19024712 Report a problem | ||
| 11/15/2019 | Price change | $440,000-2.2%$198/sqft |
Source: RE/MAX Equity Group #19024712 Report a problem | ||
| 11/1/2019 | Listed for sale | $450,000-2.2%$202/sqft |
Source: RE/MAX Equity Group #19024712 Report a problem | ||
| 7/7/2017 | Listing removed | $459,900$207/sqft |
Source: Soldera Properties, Inc #17361597 Report a problem | ||
| 6/21/2017 | Price change | $459,900-2.1%$207/sqft |
Source: Soldera Properties, Inc #17361597 Report a problem | ||
| 6/9/2017 | Price change | $470,000-2.1%$211/sqft |
Source: Soldera Properties, Inc #17361597 Report a problem | ||
| 4/17/2017 | Listed for sale | $479,900+47.7%$216/sqft |
Source: Soldera Properties, Inc #17361597 Report a problem | ||
| 8/26/2011 | Sold | $325,000-1.5%$146/sqft |
Source: Public Record Report a problem | ||
| 7/3/2011 | Listed for sale | $330,000-2.1%$148/sqft |
Source: Portland Wealthbuilders Group LLC #11372226 Report a problem | ||
| 1/11/2008 | Sold | $337,000$152/sqft |
Source: Public Record Report a problem | ||
Public tax history
| Year | Property taxes | Tax assessment |
|---|---|---|
| 2025 | $7,090 +3.7% | $263,390 +3% |
| 2024 | $6,835 +4% | $255,720 +3% |
| 2023 | $6,573 +2.2% | $248,280 +3% |
| 2022 | $6,431 +10.3% | $241,050 +11.7% |
| 2021 | $5,828 +9% | $215,760 +3% |
| 2020 | $5,346 +3.8% | $209,480 +3% |
| 2019 | $5,150 | $203,380 +3% |
| 2018 | $5,150 +3% | $197,460 +3% |
| 2017 | $4,998 +14% | $191,710 +3% |
| 2016 | $4,384 | $186,130 +3% |
| 2015 | $4,384 +2.7% | $180,710 +3% |
| 2014 | $4,269 +3.9% | $175,450 +3% |
| 2013 | $4,107 +10.6% | $170,340 +3% |
| 2012 | $3,715 +3.9% | $165,380 +3% |
| 2011 | $3,575 +5.5% | $160,570 +3% |
| 2010 | $3,387 +2.7% | $155,900 +3% |
| 2009 | $3,298 +5.9% | $151,360 +3% |
| 2008 | $3,113 +6.2% | $146,960 +9.1% |
| 2007 | $2,932 +11.4% | $134,680 +3% |
| 2006 | $2,633 +4.7% | $130,760 +3% |
| 2005 | $2,514 -8.4% | $126,960 +3% |
| 2004 | $2,744 +2.3% | $123,270 +3% |
| 2003 | $2,683 +8.9% | $119,680 +3% |
| 2002 | $2,464 +8.4% | $116,200 +6.1% |
| 2000 | $2,272 | $109,540 |
Find assessor info on the county website
Monthly payment
Est. payment
Payment breakdown
Explore the cost of this home by adjusting the details. Changes won't be saved.Climate risks
Neighborhood: South Burlingame
Nearby schools
Schools provided by the listing agent
- Elementary: Capitol Hill
- Middle: Jackson
- High: Ida B Wells
Source: RMLS (OR). This data may not be complete. We recommend contacting the local school district to confirm school assignments for this home.
- $432,300-- bd2 ba1.6k sqft1227 SW Spring Garden St, Portland, OR 97219Off Market
- $615,700-- bd2 ba1.6k sqft1227 SW Spring Garden St, Portland, OR 97219Off Market
- $530,1002 bd1 ba1.2k sqft1207 SW Spring Garden St, Portland, OR 97219Off Market
- $407,0002 bd1 ba1k sqft1235 SW Spring Garden St, Portland, OR 97219Off Market
Similar homes
- $585,0003 bd3 ba2k sqft9925 SW Quail Post Rd, Portland, OR 97219Active

 MLS ID #180260714, Dill Ward, eXp Realty, LLC. RMLS (OR)
 - $550,0003 bd3 ba2.3k sqft7738 SW 31st Ave, Portland, OR 97219Active
 MLS ID #548231304, Mychelle Strouhal, MORE Realty. RMLS (OR)
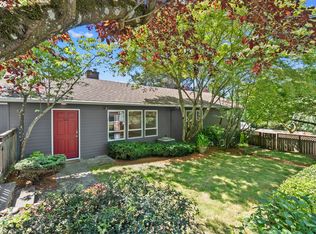
 - $699,0003 bd3 ba2.5k sqft620 SW Orchid St, Portland, OR 97219Active
 MLS ID #669873813, Stephen FitzMaurice, eXp Realty, LLC. RMLS (OR)
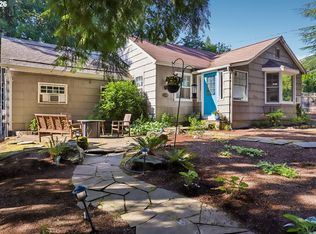
 - $575,0003 bd2 ba1.5k sqft731 SW Maplecrest Dr, Portland, OR 97219Active
 MLS ID #208810044, Sarah Ruffner, Where, Inc. RMLS (OR)
 - $599,0003 bd2 ba2.1k sqft12330 SW 60th Ave, Portland, OR 97219ActiveMLS ID #178552984, Victoria Buck, Coldwell Banker Bain. RMLS (OR)
- $649,9503 bd2 ba1.6k sqft8326 SW 57th Ave, Portland, OR 97219ActiveMLS ID #347341841, Sandra Bittler, MORE Realty. RMLS (OR)
- $799,0003 bd2 ba2.4k sqft6826 SW 10th Ave, Portland, OR 97219ActiveMLS ID #499541398, Breylan Deal-Eriksen, Think Real Estate. RMLS (OR)
- $649,9004 bd3 ba2k sqft2226 SW Iowa St, Portland, OR 97239ActiveMLS ID #209501703, John Kearney, You Realty. RMLS (OR)
- $590,0003 bd2 ba1.6k sqft5921 SW 45th Ave, Portland, OR 97221ActiveMLS ID #281879035, Nick Shivers, eXp Realty, LLC. RMLS (OR)
- $535,0003 bd1 ba1.8k sqft1235 SW Cheltenham St, Portland, OR 97239ActiveMLS ID #750596975, Lillian Foster, Move Real Estate Inc. RMLS (OR)
- $615,0004 bd3 ba2.4k sqft3035 SE 9th Ave, Portland, OR 97202ActiveMLS ID #726471036, Kelly Sandstrom, Keller Williams Realty Professionals. RMLS (OR)
- $589,0003 bd2 ba2.2k sqft2833 NE 89th Ave, Portland, OR 97220ActiveMLS ID #755370998, Tom Portlock, MORE Realty. RMLS (OR)
- $669,0003 bd3 ba2.4k sqft67 Condolea Ter, Lake Oswego, OR 97035ActiveMLS ID #301150198, Christy MacColl, Windermere Realty Trust. RMLS (OR)
- $625,0003 bd3 ba2.1k sqft1706 N Winchell St, Portland, OR 97217ActiveMLS ID #662987820, Perla Martinez Evans, Think Real Estate. RMLS (OR)
- $515,0002 bd2 ba1.4k sqft5238 SW Vacuna St, Portland, OR 97219ActiveMLS ID #267690307, Mathew Wray, Keller Williams Realty Portland Premiere. RMLS (OR)
- $589,0003 bd2 ba1.7k sqft9511 SE Tenino Ct, Portland, OR 97266ActiveMLS ID #664137768, Sharon Marciniak, Real Broker. RMLS (OR)
- $559,0003 bd2 ba2k sqft6826 N Congress Ave, Portland, OR 97217ActiveMLS ID #351117550, Stacey Nelson, The Real Estate Firm. RMLS (OR)
- $599,0004 bd2 ba1.9k sqft1731 NE Liberty St, Portland, OR 97211ActiveMLS ID #537906954, Josh Hackenjos, LUXE Forbes Global Properties. RMLS (OR)
- $599,0004 bd2 ba1.5k sqft2641 SE 81st Ave, Portland, OR 97206ActiveMLS ID #564675459, Cynthia Fneish, Weichert, Realtors on Main Street. RMLS (OR)
- $549,5003 bd2 ba1.6k sqft11312 SE 32nd Ave, Milwaukie, OR 97222ActiveMLS ID #712518508, Chad Meier, Living Room Realty. RMLS (OR)
