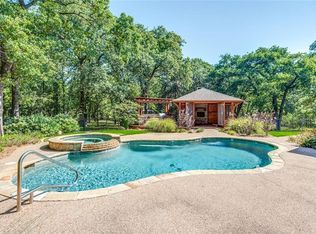
Welcome to 1217 Saddlebrook Way, a timeless Bartonville estate set on over two acres of privacy and shade from mature trees, thoughtfully designed for both quiet family living and memorable entertaining. From the moment you arrive, the lush perennial gardens and stately façade set the tone for what lies inside. The entry makes a statement with travertine floors, a sweeping staircase, and an antique arched English door opening to a dramatic two-story study. The formal dining room impresses with a domed ceiling and floor to ceiling windows, while the heart of the home unfolds in the living room with hand scraped hardwoods, vaulted beamed ceilings, custom millwork, and a striking fireplace framed by French doors leading to a serene outdoor sitting area. The kitchen is as functional as it is beautiful, anchored by a large granite island with seating, a gas cooktop with pot filler, coffee bar, and a breakfast nook that comfortably seats ten. A screened porch with a half bath connects seamlessly to the pool, and a back staircase adds convenience. The downstairs primary suite is a private retreat with large windows, access to a garden patio, and a spa like bath featuring dual sinks, a jetted shower, two person tub, and custom walk in closet. Upstairs offers three oversized bedrooms with walk-in closets, all with new carpet, plus a media or game room and balcony overlooking the backyard. A large walk-in attic adds storage flexibility. The outdoor living is unmatched with multiple patios, a sparkling pool with slide, waterfall, and trellis feature, an outdoor kitchen with pergola dining area, Big Green Egg, stone firepit, and expansive lawn. With a new roof, private well for irrigation and pool, and city water inside the home, this property blends peace of mind with character and charm. Located in one of the area’s most desirable school districts, this is a rare opportunity to own a truly special Bartonville home where every detail speaks of craftsmanship and comfort.
Sold
Price Unknown
1217 Saddlebrook Way, Bartonville, TX 76226
4beds
4,410sqft
Single Family Residence
Built in 2004
2.01 Acres Lot
$1,656,400 Zestimate®
$--/sqft
$5,127 Estimated rent
Home value
$1,656,400
$1.57M - $1.74M
$5,127/mo
Zestimate® history
Owner options
List your home for rent
$5,127/mo
Rent Zestimate®
Find your next renter with Zillow Rental Manager. Plus, with online applications, you can quickly screen prospective tenants – for free.
$5,127/mo
Rent Zestimate®
Refinance and save
$1,400/mo
Est. payment
Refinancing to a lower rate could help reduce your monthly payments and save thousands over the life of the loan.
$1,400/mo
Est. payment
Explore your selling options
Work with a Zillow partner agent
Leverage their expertise and Zillow's premium Showcase listings to get your home seen by more buyers.
Get startedList with your own agent
Get your home in front of millions of buyers by listing it on Zillow.
Learn how to do itSell it yourself
Take full control of how buyers see your home on Zillow by listing For Sale by Owner (FSBO).
List your homeWhat's special
Antique arched english doorDramatic two-story studyExpansive lawnTravertine floorsMultiple patiosStone firepitMedia or game room
Zillow last checked:
Listing updated:
Listed by:
KAKI LYBBERT 0445407 940-320-4355,
CENTURY 21 Judge Fite Co. 940-320-4355
Bought with:
Reza Ghanbarpour
Home & Fifth Realty
Source: NTREIS,MLS#: 21196294
Facts & features
Interior
Bedrooms & bathrooms
- Bedrooms: 4
- Bathrooms: 5
- Full bathrooms: 3
- 1/2 bathrooms: 2
Primary bedroom
- Features: Dual Sinks, Double Vanity, En Suite Bathroom, Sitting Area in Primary, Separate Shower, Walk-In Closet(s)
- Level: First
- Dimensions: 17 x 15
Bedroom
- Features: Built-in Features, Split Bedrooms, Walk-In Closet(s)
- Level: Second
- Dimensions: 16 x 14
Bedroom
- Features: Split Bedrooms, Walk-In Closet(s)
- Level: Second
- Dimensions: 15 x 15
Bedroom
- Features: Split Bedrooms, Walk-In Closet(s)
- Level: Second
- Dimensions: 14 x 13
Breakfast room nook
- Features: Breakfast Bar, Built-in Features, Eat-in Kitchen, Pantry
- Level: First
- Dimensions: 12 x 12
Dining room
- Features: Built-in Features
- Level: First
- Dimensions: 15 x 13
Kitchen
- Features: Breakfast Bar, Built-in Features, Dual Sinks, Eat-in Kitchen, Pantry, Pot Filler, Stone Counters
- Level: First
- Dimensions: 21 x 18
Living room
- Features: Built-in Features, Ceiling Fan(s), Fireplace
- Level: First
- Dimensions: 23 x 21
Media room
- Features: Built-in Features
- Level: Second
- Dimensions: 18 x 16
Mud room
- Level: First
- Dimensions: 8 x 4
Office
- Features: Built-in Features
- Level: First
- Dimensions: 12 x 12
Utility room
- Features: Built-in Features, Utility Room, Utility Sink
- Level: First
- Dimensions: 12 x 10
Appliances
- Included: Built-In Refrigerator, Dishwasher, Electric Oven, Gas Cooktop, Microwave
Features
- Granite Counters, High Speed Internet, Kitchen Island, Vaulted Ceiling(s), Walk-In Closet(s)
- Has basement: No
- Number of fireplaces: 1
- Fireplace features: Family Room, Masonry
Interior area
- Total interior livable area: 4,410 sqft
Property
Parking
- Total spaces: 3
- Parking features: Garage, Garage Door Opener
- Attached garage spaces: 3
Features
- Levels: Two
- Stories: 2
- Has private pool: Yes
- Pool features: Cabana, Fenced, In Ground, Outdoor Pool, Pool, Private, Pool/Spa Combo
Lot
- Size: 2.01 Acres
Details
- Additional structures: Barn(s)
- Parcel number: R205837
- Horse amenities: Barn
Construction
Type & style
- Home type: SingleFamily
- Architectural style: Traditional,Detached
- Property subtype: Single Family Residence
Condition
- Year built: 2004
Utilities & green energy
- Water: Public
- Utilities for property: Water Available
Community & HOA
Community
- Subdivision: Saddlebrook Estates Ph 1
HOA
- Has HOA: Yes
- Services included: Association Management, Maintenance Structure
- HOA fee: $1,400 annually
- HOA name: Saddlebrook Estates Association
- HOA phone: 972-943-2828
Location
- Region: Bartonville
Financial & listing details
- Tax assessed value: $1,684,362
- Annual tax amount: $18,601
- Date on market: 3/12/2026
- Cumulative days on market: 5 days
- Listing terms: Cash,Conventional,VA Loan
Price history
| Date | Event | Price |
|---|---|---|
| 4/22/2026 | Sold | -- |
Source: NTREIS #21196294 Report a problem | ||
| 3/26/2026 | Pending sale | $1,679,000$381/sqft |
Source: NTREIS #21196294 Report a problem | ||
| 3/17/2026 | Contingent | $1,679,000$381/sqft |
Source: NTREIS #21196294 Report a problem | ||
| 3/12/2026 | Listed for sale | $1,679,000-0.9%$381/sqft |
Source: NTREIS #21196294 Report a problem | ||
| 12/18/2025 | Listing removed | $1,695,000$384/sqft |
Source: NTREIS #21058287 Report a problem | ||
| 10/26/2025 | Price change | $1,695,000-4.5%$384/sqft |
Source: NTREIS #21058287 Report a problem | ||
| 9/26/2025 | Listed for sale | $1,775,000$402/sqft |
Source: NTREIS #21058287 Report a problem | ||
Public tax history
| Year | Property taxes | Tax assessment |
|---|---|---|
| 2025 | $18,594 +1.2% | $1,197,634 +10% |
| 2024 | $18,378 +21.3% | $1,088,758 +10% |
| 2023 | $15,148 -7.4% | $989,780 +10% |
| 2022 | $16,350 +7.4% | $899,800 +4.6% |
| 2021 | $15,228 +3% | $859,867 +9.8% |
| 2020 | $14,791 -8.1% | $783,000 -3.7% |
| 2019 | $16,096 -5.1% | $813,000 -1.5% |
| 2018 | $16,958 +19.1% | $825,000 +19% |
| 2016 | $14,238 +4.4% | $693,000 +10% |
| 2015 | $13,643 | $630,000 -3.1% |
| 2014 | $13,643 | $650,000 +0.7% |
| 2013 | $13,643 | $645,192 +0.9% |
| 2012 | -- | $639,579 -5.2% |
| 2011 | -- | $674,747 -9.4% |
| 2010 | -- | $744,975 -1.5% |
| 2009 | -- | $756,191 +21.9% |
| 2007 | $13,840 -11.6% | $620,216 -6.3% |
| 2006 | $15,652 +109.4% | $662,218 +106.8% |
| 2005 | $7,474 | $320,169 |
Find assessor info on the county website
Neighborhood: 76226
Nearby homes
- $1,913,7005 bd5 ba5.2k sqft1214 Saddlebrook Way, Bartonville, TX 76226Off Market
- $1,448,7004 bd3 ba3.7k sqft1209 Saddlebrook Way, Bartonville, TX 76226Off Market
- $1,628,9004 bd4 ba4.1k sqft1225 Saddlebrook Way, Bartonville, TX 76226Off Market
- $1,517,2004 bd3 ba4.4k sqft1348 Saddlebrook Ct, Bartonville, TX 76226Off Market
- $3,032,8005 bd9 ba8.6k sqft1216 Saddlebrook Way, Bartonville, TX 76226Off Market
- $3,491,2005 bd7 ba7.4k sqft1208 Saddlebrook Way, Bartonville, TX 76226Off Market
- $---- bd-- ba-- sqft1208 Saddlebrook Way, Argyle, TX 76226Off Market
- $1,803,7005 bd4 ba5.5k sqft1340 Saddlebrook Ct, Bartonville, TX 76226Off Market
Nearby schools
GreatSchools rating
- 7/10Hilltop Elementary SchoolGrades: PK-5Distance: 3.2 mi
- 8/10Argyle Middle SchoolGrades: 7-8Distance: 3 mi
- 9/10Argyle High SchoolGrades: 9-12Distance: 4.5 mi
Schools provided by the listing agent
- Elementary: Hilltop
- Middle: Argyle
- High: Argyle
- District: Argyle ISD
Source: NTREIS. This data may not be complete. We recommend contacting the local school district to confirm school assignments for this home.
Get a cash offer in 3 minutes
Find out how much your home could sell for in as little as 3 minutes with a no-obligation cash offer.
Estimated market value
$1,656,400
Get a cash offer in 3 minutes
Find out how much your home could sell for in as little as 3 minutes with a no-obligation cash offer.
Estimated market value
$1,656,400
- Texas
- Denton County
- Bartonville
- 76226
- 1217 Saddlebrook Way
