Welcome to 1217 Scaleybark Rd, an updated 3-bedroom, 2.5-bath townhome with 1,320 square feet in a location that puts you close to some of the best parts of Charlotte.
The main level is bright and open, with plenty of natural light and an easy flow between the kitchen, dining, and living spaces. The home has been renovated throughout and includes new windows installed in 2023. Upstairs, you’ll find all three bedrooms, including the primary suite, along with two full bathrooms, while a half bath is conveniently located on the main level.
The updates don’t stop at the front door. The HOA has recently completed new siding and roofing throughout the community, taking care of two major exterior improvements.
Located just outside Madison Park, you’re minutes from Park Road Shopping Center, Montford, South End, and plenty of local restaurants, coffee shops, shopping, and everyday conveniences. It’s an easy location for getting around Charlotte while still being tucked into an established residential area.
Renovated, move-in ready, and close to everything!
Under contract-no show
$359,500
1217 Scaleybark Rd APT B, Charlotte, NC 28209
3beds
1,320sqft
Townhouse
Built in 1985
-- sqft lot
$-- Zestimate®
$272/sqft
$256/mo HOA
What's special
Plenty of natural lightPrimary suite
- 37 days
- 186
- 8
Zillow last checked:
Listing updated:
Listed by:
Kathryn McNeill kathryn.mcneill@compass.com,
COMPASS
Source: Canopy MLS as distributed by MLS GRID,MLS#: 4416547
Facts & features
Interior
Bedrooms & bathrooms
- Bedrooms: 3
- Bathrooms: 3
- Full bathrooms: 2
- 1/2 bathrooms: 1
Primary bedroom
- Level: Upper
Heating
- Heat Pump
Cooling
- Central Air
Appliances
- Included: Dishwasher, Dryer, Electric Range, Refrigerator, Washer
- Laundry: In Hall
Features
- Has basement: No
Interior area
- Total structure area: 1,320
- Total interior livable area: 1,320 sqft
- Finished area above ground: 1,320
- Finished area below ground: 0
Property
Parking
- Parking features: Assigned
Features
- Levels: Two
- Stories: 2
- Entry location: Main
Details
- Parcel number: 14920141
- Zoning: R-9MF(CD)
- Special conditions: Standard
Construction
Type & style
- Home type: Townhouse
- Property subtype: Townhouse
Materials
- Brick Partial
- Foundation: Slab
Condition
- New construction: No
- Year built: 1985
Utilities & green energy
- Sewer: Public Sewer
- Water: City
Community & HOA
Community
- Subdivision: Pines at Woodlawn
HOA
- Has HOA: Yes
- HOA fee: $256 monthly
- HOA name: CAMS
Location
- Region: Charlotte
Financial & listing details
- Price per square foot: $272/sqft
- Tax assessed value: $291,300
- Annual tax amount: $2,408
- Date on market: 8/22/2026
- Cumulative days on market: 37 days
- Road surface type: Concrete
Estimated market value
Not available
Estimated sales range
Not available
$1,950/mo
Price history
| Date | Event | Price |
|---|---|---|
| 8/31/2026 | Pending sale | $359,500$272/sqft |
Source:  Canopy MLS as distributed by MLS GRID #4416547 Report a problem Canopy MLS as distributed by MLS GRID #4416547 Report a problem | ||
| 8/22/2026 | Listed for sale | $359,500+168.8%$272/sqft |
Source: Canopy MLS as distributed by MLS GRID #4416547 Report a problem | ||
| 4/15/2016 | Sold | $133,765+7%$101/sqft |
Source: Canopy MLS as distributed by MLS GRID #3149739 Report a problem | ||
| 3/17/2016 | Pending sale | $125,000$95/sqft |
Source: Coldwell Banker United, Realtors - Southpark #3149739 Report a problem | ||
| 2/25/2016 | Listed for sale | $125,000+8.7%$95/sqft |
Source: Coldwell Banker United, Realtors - Southpark #3149739 Report a problem | ||
| 2/14/2014 | Listing removed | $115,000$87/sqft |
Source: Coldwell Banker United Realtors #2192452 Report a problem | ||
| 1/4/2014 | Pending sale | $115,000$87/sqft |
Source: Coldwell Banker United Realtors #2192452 Report a problem | ||
| 11/16/2013 | Listed for sale | $115,000$87/sqft |
Source: Coldwell Banker United Realtors #2192452 Report a problem | ||
Public tax history
| Year | Property taxes | Tax assessment |
|---|---|---|
| 2025 | $2,408 +2.1% | $291,300 |
| 2024 | $2,359 +3.7% | $291,300 |
| 2023 | $2,276 +45.2% | $291,300 +95% |
| 2022 | $1,567 +0.7% | $149,400 |
| 2021 | $1,556 +0.5% | $149,400 |
| 2020 | $1,549 +1% | $149,400 |
| 2019 | $1,533 +23.8% | $149,400 +70.5% |
| 2018 | $1,239 +4.3% | $87,600 |
| 2017 | $1,187 | $87,600 |
| 2016 | $1,187 | $87,600 |
| 2015 | $1,187 +2% | $87,600 |
| 2014 | $1,164 | $87,600 |
| 2013 | -- | $87,600 |
| 2012 | -- | $87,600 |
| 2011 | -- | $87,600 -3% |
| 2010 | -- | $90,300 |
| 2009 | -- | $90,300 |
| 2008 | -- | $90,300 |
| 2007 | -- | $90,300 |
| 2006 | -- | $90,300 |
| 2005 | -- | $90,300 |
| 2004 | -- | $90,300 |
| 2003 | -- | $90,300 +25% |
| 2002 | -- | $72,260 |
| 2001 | -- | $72,260 |
| 2000 | -- | $72,260 |
Find assessor info on the county website
Monthly payment
Est. payment
Payment breakdown
Explore the cost of this home by adjusting the details. Changes won't be saved.Climate risks
Neighborhood: Ashbrook-Clawson Village
- $262,2002 bd2 ba1.2k sqft1217 Scaleybark Rd APT A, Charlotte, NC 28209Off Market
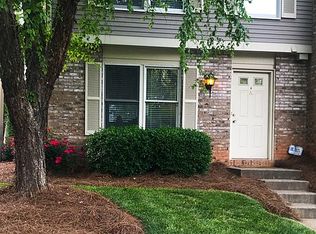
- $274,4003 bd2 ba1.2k sqft1217 Scaleybark Rd APT C, Charlotte, NC 28209Off Market
- $253,8003 bd2 ba1.1k sqft1217 Scaleybark Rd APT D, Charlotte, NC 28209Off Market
- $285,8003 bd2 ba1.2k sqft1217 Scaleybark Rd APT E, Charlotte, NC 28209Off Market
Similar homes
- $384,7502 bd2 ba1k sqftKing John Condos, Charlotte, NC 28207For Sale
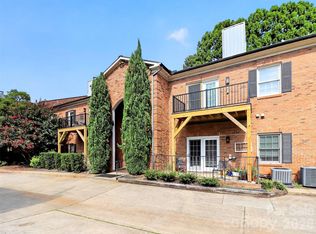
 MLS ID #4424659, Scott Belford, Keller Williams South Park. Canopy MLS as distributed by MLS GRID
 - $349,0003 bd2 ba1.1k sqft2630 Park Rd APT F, Charlotte, NC 28209For Sale
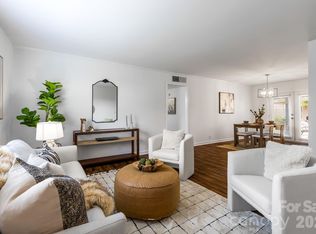 MLS ID #4396272, Jonathan Diianni, COMPASS. Canopy MLS as distributed by MLS GRID
 - $310,0003 bd2 ba1.4k sqft4739 Hedgemore Dr Unit N, Charlotte, NC 28209For Sale
 MLS ID #4401578, Stephanie Hartman, COMPASS. Canopy MLS as distributed by MLS GRID
 - $309,0002 bd2 ba1.1k sqftPark Place, Charlotte, NC 28209For Sale
 MLS ID #4417329, Tommy Williams, Corcoran HM Properties. Canopy MLS as distributed by MLS GRID
 - $359,0003 bd3 ba1.7k sqft2717 Olde Whitehall Rd, Charlotte, NC 28273For SaleMLS ID #4354510, Joe Bilbro, EXP Realty LLC. Canopy MLS as distributed by MLS GRID
- $364,9003 bd2 ba1.4k sqft2526 Nickelridge Ct, Charlotte, NC 28273For SaleMLS ID #4416593, Rotem Eckman, LPT Realty, LLC. Canopy MLS as distributed by MLS GRID
- $360,0003 bd2 ba1.5k sqft4607 Cricklewood Ln, Charlotte, NC 28212For SaleMLS ID #4412859, Joshua Short, Keller Williams Ballantyne Area. Canopy MLS as distributed by MLS GRID
- $259,0002 bd3 ba1k sqft3720 Park Rd Unit J, Charlotte, NC 28209For SaleMLS ID #4412025, Jessika Bell, Keller Williams Connected. Canopy MLS as distributed by MLS GRID
- $349,9004 bd3 ba1.2k sqft4448 Ridgevalley Dr, Charlotte, NC 28208For SaleMLS ID #4410997, Lena Perez, Elaris Realty Group. Canopy MLS as distributed by MLS GRID
- $369,9993 bd3 ba1.7k sqft6150 Gray Gate Ln APT I, Charlotte, NC 28210For SaleMLS ID #4392595, David Strause, Ivester Jackson Christie's. Canopy MLS as distributed by MLS GRID
- $350,0003 bd3 ba1.6k sqft11907 Maria Ester Ct, Charlotte, NC 28277For SaleMLS ID #4422571, Chirag Santwani, Coldwell Banker Realty. Canopy MLS as distributed by MLS GRID
- $309,0003 bd2 ba1.3k sqft5662 Coulee Pl, Charlotte, NC 28217For SaleMLS ID #4393487, Margo Wells, Dickens Mitchener & Associates Inc. Canopy MLS as distributed by MLS GRID
- $324,9003 bd1 ba1k sqft3300 Bonaire Dr, Charlotte, NC 28208For SaleMLS ID #4420802, Stephanie Blackburn, ProStead Realty. Canopy MLS as distributed by MLS GRID
- $339,0003 bd3 ba1.8k sqftCricket Lake, Charlotte, NC 28277For SaleMLS ID #4399995, Karen Van Dyne, NorthGroup Real Estate LLC. Canopy MLS as distributed by MLS GRID
- $330,0003 bd2 ba1.4k sqft6111 Country Walk Dr, Charlotte, NC 28212For SaleMLS ID #4420274, Kiwan Bigelow, Keller Williams Connected. Canopy MLS as distributed by MLS GRID
- $346,9992 bd3 ba1.5k sqft8338 Cricket Lake Dr, Charlotte, NC 28277For SaleMLS ID #4401022, Minerva Santos, United Real Estate-Queen City. Canopy MLS as distributed by MLS GRID
- $369,9003 bd3 ba1.5k sqft8314 David Lee Ln, Charlotte, NC 28227For SaleMLS ID #4420448, Karina Ramirez Cruz De Ramirez, Howard Hanna Allen Tate Southland Homes + Realty LLC. Canopy MLS as distributed by MLS GRID
- $459,0002 bd3 ba1.6k sqft5811 Sharon Rd APT C, Charlotte, NC 28210For SaleMLS ID #4424078, Monica Grizzle, MYRECLOSINGTEAM LLC. Canopy MLS as distributed by MLS GRID
- $235,0003 bd3 ba1.3k sqft8254 Knights Bridge Rd, Charlotte, NC 28210For SaleMLS ID #4411000, Grace Walser, The Agency - Charlotte. Canopy MLS as distributed by MLS GRID
- $440,0003 bd2 ba1.3k sqft7319 Shadowlake Dr, Charlotte, NC 28226For SaleMLS ID #4405663, Lorie Crates, Carolina Premier Real Estate Group LLC. Canopy MLS as distributed by MLS GRID
