A beautiful Westhill townhome conveniently located on a cherry tree lined quiet street is now available! Just 2 blocks from walking paths to the Brandywine River and a few blocks from shops and restaurants, this updated home has everything you’ve been looking for. One of the better, more traditional layouts in the community, this home was updated with an airy, warm timeless style approximately 10 years ago, and the HVAC’s and roof have been updated within the last 3 years! At the entry level you will be welcomed by a bookshelf lined family room which can serve many functions from library or office to playroom, game room. Down the hall you will access your spacious 2-car garage with extra storage shelves and a back entrance to the home. Around the corner take the steps down to a dry storage lower level with built in and included workbench, modular shelving and room for extra refrigerator and more! Back up hardwood stairs to the main living level you will find an open kitchen with gas cooktop, wall oven and microwave, a newer GE refrigerator and plenty of storage. Off the dining area a balcony has enough room for seating to enjoy your morning or evening beverage. The brightly lit living room has high ceilings, gleaming hardwood floors and includes a newer gas fireplace. Step out onto the cantilevered balcony and enjoy the pretty flowering trees and gardens that border Shallcross Ave. This level includes the laundry closet and powder room. Make your way to the top bedroom level and you will find a spacious primary suite with a soaring vaulted ceiling, spacious updated bathroom with shower, and a walk in closet. The hall bath also has a vaulted ceiling and skylight . It serves the two additional brightly lit bedrooms, one of which includes another balcony! With plenty of closets and storage space, room for everyone to spread out, a 2-car garage and lovely updates, easy walking to the Brandywine River, all of Trolley Square and even downtown Wilmington, you couldn’t ask for anything else! Oh and the seller is offering a credit at settlement for the carpets to be replaced! OR if timing allows, choose your color and we’ll get it installed before you move in! So consider the carpets “brand new”! Book your showing tour today!
Sold for $590,000
$590,000
1217 Shallcross Ave, Wilmington, DE 19806
3beds
2,775sqft
Townhouse
Built in 1988
1,742 Square Feet Lot
$521,000 Zestimate®
$213/sqft
$3,649 Estimated rent
Home value
$521,000
$469,000 - $584,000
$3,649/mo
Zestimate® history
Owner options
List your home for rent
$3,649/mo
Rent Zestimate®
Find your next renter with Zillow Rental Manager. Plus, with online applications, you can quickly screen prospective tenants – for free.
$3,649/mo
Rent Zestimate®
Refinance and save
$4,266/mo
Est. payment
Refinancing to a lower rate could help reduce your monthly payments and save thousands over the life of the loan.
$4,266/mo
Est. payment
Explore your selling options
Work with a Zillow partner agent
Leverage their expertise and Zillow's premium Showcase listings to get your home seen by more buyers.
Get startedList with your own agent
Get your home in front of millions of buyers by listing it on Zillow.
Learn how to do itSell it yourself
Take full control of how buyers see your home on Zillow by listing For Sale by Owner (FSBO).
List your homeWhat's special
Updated bathroomTraditional layoutCantilevered balconyAiry warm timeless styleGleaming hardwood floorsNewer gas fireplaceDry storage lower level
Zillow last checked:
Listing updated:
Listed by:
Lynn Kuttruff 484-885-6604,
Compass,
Listing Team: The Mottola Group, Co-Listing Team: The Mottola Group,Co-Listing Agent: Christopher W Lee 302-545-9532,
Compass
Bought with:
Lauren Madaline, RS330615
Patterson-Schwartz - Greenville
Victoria Dickinson, R5-210113L
Patterson-Schwartz - Greenville
Source: Bright MLS,MLS#: DENC2080118
Facts & features
Interior
Bedrooms & bathrooms
- Bedrooms: 3
- Bathrooms: 3
- Full bathrooms: 2
- 1/2 bathrooms: 1
- Main level bathrooms: 1
Rooms
- Room types: Living Room, Dining Room, Primary Bedroom, Bedroom 2, Bedroom 3, Kitchen, Family Room, Full Bath
Primary bedroom
- Features: Flooring - Carpet, Cathedral/Vaulted Ceiling, Attached Bathroom
- Level: Upper
- Area: 192 Square Feet
- Dimensions: 16 x 12
Bedroom 2
- Features: Flooring - Carpet
- Level: Upper
- Area: 144 Square Feet
- Dimensions: 12 x 12
Bedroom 3
- Features: Flooring - Carpet
- Level: Upper
- Area: 132 Square Feet
- Dimensions: 12 x 11
Dining room
- Features: Flooring - HardWood
- Level: Main
- Area: 182 Square Feet
- Dimensions: 14 x 13
Family room
- Features: Flooring - HardWood, Built-in Features
- Level: Lower
- Area: 204 Square Feet
- Dimensions: 17 x 12
Other
- Features: Skylight(s)
- Level: Upper
Kitchen
- Features: Flooring - HardWood, Kitchen Island, Kitchen - Gas Cooking
- Level: Main
- Area: 140 Square Feet
- Dimensions: 14 x 10
Living room
- Features: Flooring - HardWood, Fireplace - Gas
- Level: Main
- Area: 289 Square Feet
- Dimensions: 17 x 17
Heating
- Heat Pump, Forced Air, Natural Gas
Cooling
- Central Air, Electric
Appliances
- Included: Gas Water Heater
Features
- Flooring: Hardwood, Carpet
- Basement: Partial
- Number of fireplaces: 1
- Fireplace features: Gas/Propane
Interior area
- Total structure area: 2,775
- Total interior livable area: 2,775 sqft
- Finished area above ground: 2,775
- Finished area below ground: 0
Property
Parking
- Total spaces: 2
- Parking features: Garage Faces Rear, Garage Door Opener, Inside Entrance, Attached, On Street
- Attached garage spaces: 2
- Has uncovered spaces: Yes
Accessibility
- Accessibility features: None
Features
- Levels: Three
- Stories: 3
- Pool features: None
Lot
- Size: 1,742 Square Feet
- Dimensions: 28.50 x 65.50
Details
- Additional structures: Above Grade, Below Grade
- Parcel number: 26021.10097
- Zoning: 26R-3
- Special conditions: Standard
Construction
Type & style
- Home type: Townhouse
- Architectural style: Traditional
- Property subtype: Townhouse
Materials
- Brick, Stucco
- Foundation: Block
Condition
- Good
- New construction: No
- Year built: 1988
Utilities & green energy
- Sewer: Public Sewer
- Water: Public
Community & HOA
Community
- Subdivision: Westhill
HOA
- Has HOA: Yes
- HOA fee: $700 semi-annually
Location
- Region: Wilmington
Financial & listing details
- Price per square foot: $213/sqft
- Tax assessed value: $135,900
- Annual tax amount: $6,870
- Date on market: 4/21/2025
- Listing agreement: Exclusive Right To Sell
- Exclusions: All Personal Property
- Ownership: Fee Simple
Price history
| Date | Event | Price |
|---|---|---|
| 6/27/2025 | Sold | $590,000+2.6%$213/sqft |
Source:  Bright MLS #DENC2080118 Report a problem Bright MLS #DENC2080118 Report a problem | ||
| 5/6/2025 | Pending sale | $575,000$207/sqft |
Source: Bright MLS #DENC2080118 Report a problem | ||
| 4/23/2025 | Contingent | $575,000$207/sqft |
Source: Bright MLS #DENC2080118 Report a problem | ||
| 4/21/2025 | Listed for sale | $575,000+22.6%$207/sqft |
Source: Bright MLS #DENC2080118 Report a problem | ||
| 7/20/2017 | Listing removed | $469,000$169/sqft |
Source: Patterson-Schwartz Real Estate #6959084 Report a problem | ||
| 6/21/2017 | Pending sale | $469,000$169/sqft |
Source: Patterson-Schwartz Real Estate #6959084 Report a problem | ||
| 5/2/2017 | Price change | $469,000-4.1%$169/sqft |
Source: Patterson-Schwartz Real Estate #6959084 Report a problem | ||
| 4/7/2017 | Listed for sale | $489,000+40.7%$176/sqft |
Source: Patterson-Schwartz Real Estate #6959084 Report a problem | ||
| 11/7/2013 | Sold | $347,500$125/sqft |
Source: Public Record Report a problem | ||
Public tax history
| Year | Property taxes | Tax assessment |
|---|---|---|
| 2025 | -- | $524,100 +285.7% |
| 2024 | $4,240 +15.1% | $135,900 |
| 2023 | $3,685 +0.1% | $135,900 |
| 2022 | $3,681 -0.4% | $135,900 |
| 2021 | $3,696 -0.6% | $135,900 |
| 2020 | $3,717 -0.5% | $135,900 |
| 2019 | $3,737 +1.2% | $135,900 |
| 2017 | $3,694 -38.7% | $135,900 |
| 2016 | $6,022 | $135,900 |
| 2015 | $6,022 +4.6% | $135,900 |
| 2014 | $5,759 | $135,900 |
| 2013 | -- | $135,900 |
| 2012 | -- | $135,900 |
| 2011 | -- | $135,900 |
| 2010 | -- | $135,900 |
| 2009 | -- | $135,900 |
| 2008 | -- | $135,900 |
| 2007 | -- | $135,900 |
| 2006 | -- | $135,900 |
| 2005 | -- | $135,900 |
| 2004 | -- | $135,900 |
| 2003 | -- | $135,900 |
| 2002 | -- | $135,900 |
| 2001 | -- | $135,900 |
Find assessor info on the county website
Neighborhood: Trolley Square
Nearby homes
- $552,9003 bd3 ba2.7k sqft1215 Shallcross Ave, Wilmington, DE 19806Off Market

- $470,4002 bd3 ba2.2k sqft1219 Shallcross Ave, Wilmington, DE 19806Off Market
- $535,5003 bd3 ba2.9k sqft1213 Shallcross Ave, Wilmington, DE 19806Off Market

- $424,9002 bd3 ba2.2k sqft1600 N Franklin St, Wilmington, DE 19806For Sale
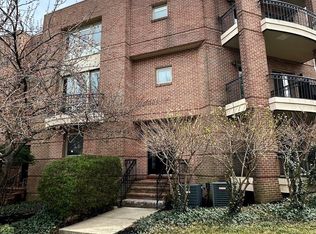
- $504,4003 bd3 ba2.8k sqft1602 N Franklin St, Wilmington, DE 19806Off Market
- $545,9003 bd3 ba2.8k sqft1211 Shallcross Ave, Wilmington, DE 19806Off Market
- $444,4002 bd3 ba2.5k sqft1604 N Franklin St, Wilmington, DE 19806Off Market
- $441,1002 bd4 ba2.5k sqft1606 N Franklin St, Wilmington, DE 19806Off Market
Nearby schools
GreatSchools rating
- 2/10Highlands Elementary SchoolGrades: K-5Distance: 0.7 mi
- 1/10duPont (Alexis I.) Middle SchoolGrades: 6-8Distance: 1.7 mi
- 4/10duPont (Alexis I.) High SchoolGrades: 9-12Distance: 2.9 mi
Schools provided by the listing agent
- District: Red Clay Consolidated
Source: Bright MLS. This data may not be complete. We recommend contacting the local school district to confirm school assignments for this home.
Get a cash offer in 3 minutes
Find out how much your home could sell for in as little as 3 minutes with a no-obligation cash offer.
Estimated market value
$521,000
Get a cash offer in 3 minutes
Find out how much your home could sell for in as little as 3 minutes with a no-obligation cash offer.
Estimated market value
$521,000
- Delaware
- New Castle County
- Wilmington
- 19806
- Trolley Square
- 1217 Shallcross Ave
Nearby cities
Nearby neighborhoods
Nearby zip codes
Other Wilmington Topics
