Beautiful Highland Home backing to a greenbelt has the perfect blend of comfort & sophistication. Amazing amenities include resort pool, splash pad, gym, nature trails, dog park, & walking distance to elementary school. This spectacular home features a stone & brick exterior, split bedrooms, stone fireplace, open floorplan highlighting luxury vinyl plank floors & 12-foot ceilings. The kitchen is the perfect place to gather, has 42-inch cabinets, SS appliances, gas range, & large island ready for you to entertain! Dining room is a great size & will fit most dining tables depending on your style. Primary bedroom easily fits oversized furniture & has views of the greenbelt behind the home. En-suite bath includes separate tub, shower,2 sinks, great walk-in closet. The backyard is private, & the best part is enjoying nature with no neighbors behind you! Sandbrock does not allow rental homes, pride of ownership definitely shines in this fantastic neighborhood!
Sold
Price Unknown
1217 Shire Dr, Providence Village, TX 76227
3beds
1,606sqft
Single Family Residence
Built in 2019
5,401 Square Feet Lot
$332,100 Zestimate®
$--/sqft
$2,028 Estimated rent
Home value
$332,100
$315,000 - $349,000
$2,028/mo
Zestimate® history
Owner options
List your home for rent
$2,028/mo
Rent Zestimate®
Find your next renter with Zillow Rental Manager. Plus, with online applications, you can quickly screen prospective tenants – for free.
$2,028/mo
Rent Zestimate®
Refinance and save
$216/mo
Est. payment
Refinancing to a lower rate could help reduce your monthly payments and save thousands over the life of the loan.
$216/mo
Est. payment
Explore your selling options
Work with a Zillow partner agent
Leverage their expertise and Zillow's premium Showcase listings to get your home seen by more buyers.
Get startedList with your own agent
Get your home in front of millions of buyers by listing it on Zillow.
Learn how to do itSell it yourself
Take full control of how buyers see your home on Zillow by listing For Sale by Owner (FSBO).
List your homeWhat's special
Resort poolStone fireplaceSplash padOversized furnitureSs appliancesNature trailsSplit bedrooms
Zillow last checked:
Listing updated:
Listed by:
Tracy Strieter 0388856 972-317-9586,
RE/MAX Cross Country 972-317-9586
Bought with:
Hannah Ewing
Acquisto Real Estate
Source: NTREIS,MLS#: 20355966
Facts & features
Interior
Bedrooms & bathrooms
- Bedrooms: 3
- Bathrooms: 2
- Full bathrooms: 2
Primary bedroom
- Features: Dual Sinks
- Level: First
- Dimensions: 17 x 13
Bedroom
- Level: First
- Dimensions: 12 x 10
Bedroom
- Level: First
- Dimensions: 12 x 10
Dining room
- Level: First
- Dimensions: 12 x 10
Kitchen
- Features: Granite Counters, Pantry
- Level: First
- Dimensions: 12 x 10
Living room
- Features: Fireplace
- Level: First
- Dimensions: 16 x 15
Utility room
- Level: First
- Dimensions: 6 x 5
Heating
- Central, Natural Gas, Zoned
Cooling
- Central Air, Electric, Zoned
Appliances
- Included: Dishwasher, Disposal, Gas Range, Microwave, Tankless Water Heater
Features
- Decorative/Designer Lighting Fixtures, Double Vanity, Granite Counters, High Speed Internet, Kitchen Island, Open Floorplan, Pantry, Cable TV, Walk-In Closet(s), Wired for Sound
- Flooring: Luxury Vinyl Plank
- Has basement: No
- Number of fireplaces: 1
- Fireplace features: Heatilator, Stone
Interior area
- Total interior livable area: 1,606 sqft
Property
Parking
- Total spaces: 2
- Parking features: Garage Faces Front
- Attached garage spaces: 2
Features
- Levels: One
- Stories: 1
- Patio & porch: Covered
- Pool features: None
- Fencing: Wood,Wrought Iron
Lot
- Size: 5,401 Square Feet
- Features: Greenbelt
Details
- Parcel number: R733325
Construction
Type & style
- Home type: SingleFamily
- Architectural style: Traditional,Detached
- Property subtype: Single Family Residence
Materials
- Brick, Stone Veneer
- Foundation: Slab
- Roof: Composition
Condition
- Year built: 2019
Utilities & green energy
- Utilities for property: Natural Gas Available, Municipal Utilities, Sewer Available, Separate Meters, Underground Utilities, Water Available, Cable Available
Community & HOA
Community
- Features: Curbs, Sidewalks
- Subdivision: Sandbrock Ranch Ph 2
HOA
- Has HOA: Yes
- Services included: All Facilities
- HOA fee: $216 quarterly
- HOA name: CCMC
- HOA phone: 469-246-3500
Location
- Region: Providence Village
Financial & listing details
- Tax assessed value: $369,485
- Annual tax amount: $7,542
- Date on market: 6/17/2023
- Cumulative days on market: 35 days
- Listing terms: Cash,Conventional,FHA,VA Loan
- Exclusions: washer, dryer, TV's, fridge.
Price history
| Date | Event | Price |
|---|---|---|
| 8/18/2023 | Sold | -- |
Source: NTREIS #20355966 Report a problem | ||
| 7/31/2023 | Pending sale | $384,900$240/sqft |
Source: NTREIS #20355966 Report a problem | ||
| 7/23/2023 | Contingent | $384,900$240/sqft |
Source: NTREIS #20355966 Report a problem | ||
| 6/17/2023 | Listed for sale | $384,9000%$240/sqft |
Source: NTREIS #20355966 Report a problem | ||
| 5/8/2023 | Listing removed | -- |
Source: NTREIS #20267464 Report a problem | ||
| 4/28/2023 | Price change | $385,000-1.3%$240/sqft |
Source: NTREIS #20267464 Report a problem | ||
| 4/18/2023 | Price change | $390,000-1.2%$243/sqft |
Source: NTREIS #20267464 Report a problem | ||
| 3/31/2023 | Price change | $394,900-1.3%$246/sqft |
Source: NTREIS #20267464 Report a problem | ||
| 3/2/2023 | Listed for sale | $399,900+5.3%$249/sqft |
Source: NTREIS #20267464 Report a problem | ||
| 4/27/2022 | Sold | -- |
Source: NTREIS #20014183 Report a problem | ||
| 4/4/2022 | Pending sale | $379,900$237/sqft |
Source: NTREIS #20014183 Report a problem | ||
| 3/28/2022 | Contingent | $379,900$237/sqft |
Source: NTREIS #20014183 Report a problem | ||
| 3/24/2022 | Listed for sale | $379,900$237/sqft |
Source: NTREIS #20014183 Report a problem | ||
Public tax history
| Year | Property taxes | Tax assessment |
|---|---|---|
| 2025 | $6,902 -9.3% | $369,485 -4% |
| 2024 | $7,611 -1.2% | $384,986 -0.2% |
| 2023 | $7,700 +2.1% | $385,815 +31.1% |
| 2022 | $7,542 +13.6% | $294,381 +15% |
| 2021 | $6,641 +2.8% | $255,907 +4.3% |
| 2020 | $6,458 +424.3% | $245,308 +436.8% |
| 2019 | $1,232 | $45,696 |
Find assessor info on the county website
Neighborhood: 76227
Nearby homes
- $365,3003 bd2 ba2.3k sqft1221 Shire Dr, Aubrey, TX 76227Off Market
- $380,7003 bd3 ba2.3k sqft1221 Shire Dr, Providence Village, TX 76227Off Market

- $--4 bd3 ba2.7k sqft1213 Shire Dr, Aubrey, TX 76227Sold
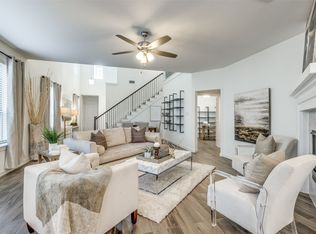
- $372,2003 bd2 ba2.3k sqft1209 Shire Dr, Providence Village, TX 76227Off Market
- $--4 bd3 ba1.9k sqft1225 Shire Dr, Aubrey, TX 76227Sold
- $357,9004 bd2 ba1.9k sqft1225 Shire Dr, Providence Village, TX 76227Off Market
- $383,7004 bd2 ba2.6k sqft3529 Periwinkle Dr, Aubrey, TX 76227Off Market
- $319,1003 bd2 ba1.6k sqft1301 Shire Dr, Aubrey, TX 76227Off Market
Nearby schools
GreatSchools rating
- 6/10SANDBROCK RANCHGrades: PK-5Distance: 0.3 mi
- 6/10Pat Hagan Cheek Middle SchoolGrades: 6-8Distance: 1.8 mi
- 4/10Ray E Braswell High SchoolGrades: 9-12Distance: 3 mi
Schools provided by the listing agent
- Elementary: Union Park
- Middle: Rodriguez
- High: Ray Braswell
- District: Denton ISD
Source: NTREIS. This data may not be complete. We recommend contacting the local school district to confirm school assignments for this home.
Get a cash offer in 3 minutes
Find out how much your home could sell for in as little as 3 minutes with a no-obligation cash offer.
Estimated market value
$332,100
Get a cash offer in 3 minutes
Find out how much your home could sell for in as little as 3 minutes with a no-obligation cash offer.
Estimated market value
$332,100
- Texas
- Denton County
- Aubrey
- 76227
- 1217 Shire Dr
Nearby cities
Nearby neighborhoods
Nearby zip codes
Other Aubrey Topics
