30x 25 RV Building. 22x22 Garage! 1380 SQFT Palace! NEW ROOF,flooring,paint lights,stainless steel appliances,fans and so much more! Welcome to this three-bedroom, two-bathroom single-family residence located in Smithfield. This home offers plenty of outdoor space for various uses and opportunities. 30x25 RV,work shop, has a metal building with concrete floor. The property includes an attached two-car garage perfect for a cars or extra storage space. Entering the home with an open floor plan brand new plush carpet and luxury vinyl flooring throughout the home. Huge master bath and closets. Cathedral ceilings in master bedroom and living room! This stunning 3 bed 2 bath is an amazing opportunity with a huge storage building out back perfect for all of your needs. You don't want to miss out on this amazing opportunity !! This home has a concrete driveway, covered front porch, large back deck, and garden boxes ready NOW! agent is owner
For sale
Price cut: $5K (9/3)
$335,000
1217 Smith Rd, Smithfield, NC 27577
3beds
1,380sqft
Single Family Residence
Built in 2001
0.73 Acres Lot
$327,900 Zestimate®
$243/sqft
$-- HOA
What's special
Covered front porchGarden boxes ready nowOpen floor planLarge back deckAttached two-car garageBrand new plush carpetNew roof
- 38 days
- 627
- 63
Zillow last checked:
Listing updated:
Listed by:
Ashley Braswell 919-345-8828,
Braswell Realty
Source: Doorify MLS,MLS#: 10185731
Facts & features
Interior
Bedrooms & bathrooms
- Bedrooms: 3
- Bathrooms: 2
- Full bathrooms: 2
- Main level bedrooms: 3
Primary bedroom
- Level: Main
Heating
- None
Cooling
- Central Air
Appliances
- Included: Dishwasher, Microwave, Range
- Laundry: Electric Dryer Hookup, Washer Hookup
Features
- Ceiling Fan(s), Eat-in Kitchen, Laminate Counters
- Flooring: Carpet, Luxury Vinyl
Interior area
- Total structure area: 1,380
- Total interior livable area: 1,380 sqft
- Finished area above ground: 1,380
- Finished area below ground: 0
Property
Parking
- Total spaces: 2
- Parking features: Concrete, Garage, RV Carport
- Garage spaces: 2
- Has carport: Yes
Features
- Levels: One
- Stories: 1
- Patio & porch: Deck, Front Porch
- Fencing: Wood
Lot
- Size: 0.73 Acres
- Features: Open Lot
Details
- Additional structures: RV/Boat Storage, Second Garage
- Parcel number: 06G06009U
- Zoning: RAG
- Special conditions: Seller Licensed Real Estate Professional
Construction
Type & style
- Home type: SingleFamily
- Architectural style: Ranch
- Property subtype: Single Family Residence
Materials
- Vinyl Siding
- Foundation: Brick/Mortar
- Roof: Shingle
Condition
- New construction: No
- Year built: 2001
Utilities & green energy
- Sewer: Septic Tank
- Water: Public
Community & HOA
Community
- Security: Smoke Detector(s)
- Subdivision: Walker Ridge
HOA
- Has HOA: No
Location
- Region: Smithfield
Financial & listing details
- Price per square foot: $243/sqft
- Tax assessed value: $367,650
- Annual tax amount: $2,334
- Date on market: 8/12/2026
- Listing agreement: Exclusive Right To Sell
- Listing terms: Cash,Conventional,USDA Loan,VA Loan
Estimated market value
$327,900
$312,000 - $344,000
$1,823/mo
Price history
| Date | Event | Price |
|---|---|---|
| 9/3/2026 | Price change | $335,000-1.5%$243/sqft |
Source:  Doorify MLS #10185731 Report a problem Doorify MLS #10185731 Report a problem | ||
| 8/12/2026 | Listed for sale | $340,000+51.1%$246/sqft |
Source: Doorify MLS #10185731 Report a problem | ||
| 7/21/2026 | Sold | $225,000+7.1%$163/sqft |
Source: Public Record Report a problem | ||
| 1/11/2021 | Sold | $210,000+0%$152/sqft |
Source: Doorify MLS #2353680 Report a problem | ||
| 12/31/2020 | Contingent | $209,900$152/sqft |
Source: Doorify MLS #2353680 Report a problem | ||
| 12/11/2020 | Pending sale | $209,900$152/sqft |
Source: Smith Pearson Realty #2353680 Report a problem | ||
| 12/9/2020 | Price change | $209,900-2.4%$152/sqft |
Source: Smith Pearson Realty #2353680 Report a problem | ||
| 12/1/2020 | Listed for sale | $215,000$156/sqft |
Source: Smith Pearson Realty #2353680 Report a problem | ||
| 11/17/2020 | Pending sale | $215,000$156/sqft |
Source: Smith Pearson Realty #2353680 Report a problem | ||
| 11/14/2020 | Listed for sale | $215,000+39.6%$156/sqft |
Source: Smith Pearson Realty #2353680 Report a problem | ||
| 6/21/2016 | Sold | $154,000-0.6%$112/sqft |
Source: Public Record Report a problem | ||
| 4/27/2016 | Pending sale | $155,000$112/sqft |
Source: Re/Max One Realty #2060165 Report a problem | ||
| 4/17/2016 | Listed for sale | $155,000+7%$112/sqft |
Source: Re/Max One Realty #2060165 Report a problem | ||
| 1/10/2014 | Listing removed | $144,875$105/sqft |
Source: RE/MAX ONE REALTY #1921659 Report a problem | ||
| 12/31/2013 | Price change | $144,8750%$105/sqft |
Source: RE/MAX ONE REALTY #1921659 Report a problem | ||
| 11/26/2013 | Listed for sale | $144,900$105/sqft |
Source: Re/Max One Realty #1921659 Report a problem | ||
| 1/11/2012 | Listing removed | $144,900$105/sqft |
Source: CENTURY 21 Suburban Real Estate, Inc. #1807662 Report a problem | ||
| 1/6/2012 | Listed for sale | $144,900-0.1%$105/sqft |
Source: CENTURY 21 Suburban Real Estate, Inc. #1807662 Report a problem | ||
| 10/19/2007 | Sold | $145,000+7.4%$105/sqft |
Source: Public Record Report a problem | ||
| 5/16/2006 | Sold | $135,000$98/sqft |
Source: Public Record Report a problem | ||
Public tax history
| Year | Property taxes | Tax assessment |
|---|---|---|
| 2025 | $2,335 +47.2% | $367,650 +87.7% |
| 2024 | $1,586 +3.5% | $195,820 |
| 2023 | $1,532 -4.9% | $195,820 |
| 2022 | $1,611 +11.1% | $195,820 +11.1% |
| 2021 | $1,450 -1.2% | $176,270 |
| 2020 | $1,467 | $176,270 |
| 2019 | $1,467 +12.3% | $176,270 +15% |
| 2018 | $1,307 | $153,340 |
| 2017 | $1,307 | $153,340 |
| 2016 | $1,307 | $153,340 |
| 2015 | $1,307 | $153,340 |
| 2014 | $1,307 | $153,340 |
| 2013 | -- | $153,340 |
| 2012 | -- | $153,340 +14.5% |
| 2011 | -- | $133,900 |
| 2010 | -- | -- |
| 2009 | -- | -- |
| 2008 | -- | -- |
| 2007 | -- | -- |
| 2006 | -- | -- |
| 2005 | -- | -- |
| 2004 | -- | -- |
| 2003 | -- | -- |
| 2002 | -- | -- |
Find assessor info on the county website
Monthly payment
Est. payment
Payment breakdown
Explore the cost of this home by adjusting the details. Changes won't be saved.Climate risks
Neighborhood: 27577
Nearby schools
Schools provided by the listing agent
- Elementary: Johnston - Swift Creek Elementary
- Middle: Johnston - Swift Creek Middle School
- High: Johnston - Cleveland High School
Source: Doorify MLS. This data may not be complete. We recommend contacting the local school district to confirm school assignments for this home.

Similar homes
- $325,0003 bd2 ba1.3k sqft105 McCoy Dr, Smithfield, NC 27577For Sale
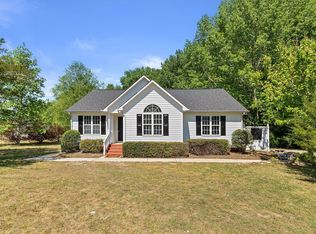
 MLS ID #10192972, Carlos Villalta. Doorify MLS
 - $344,9003 bd2 ba1.3k sqft1029 Pagan Rd, Raleigh, NC 27603For Sale
 MLS ID #10191844, Nicholas Huscroft. Doorify MLS
 - $440,0003 bd2 ba2k sqft124 Freedom Ridge Dr, Smithfield, NC 27577New Construction
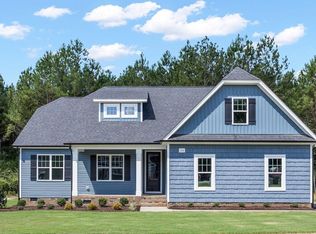 MLS ID #10172039, Emma Hicks. Doorify MLS
 - $299,0003 bd2 ba1.1k sqft105 Poplar Ct, Willow Spring, NC 27592For Sale
 MLS ID #10182436, Stephanie Anson. Doorify MLS
 - $320,0003 bd2 ba1.3k sqft213 Massengill St, Four Oaks, NC 27524For SaleMLS ID #10183066, Blanche Stanley. Doorify MLS
- $299,9003 bd2 ba1.6k sqft202 N 6th St, Erwin, NC 28339For SaleMLS ID #10193068, Kelly Thompson. Doorify MLS
- $355,0003 bd3 ba2k sqft367 Fenella Dr, Four Oaks, NC 27524For SaleMLS ID #10177223, Cassady Caven. Doorify MLS
- $329,9003 bd2 ba1.6k sqft2816 Barwell Rd, Raleigh, NC 27610For SaleMLS ID #10192303, Stephanie Anson. Doorify MLS
- $384,9004 bd3 ba1.7k sqft156 Clipper Lane, Smithfield, NC 27577For Sale
 MLS ID #100593848, Beth Hines, RE/MAX Southland Realty II. Hive MLS
 - $355,0003 bd2 ba1.2k sqft10416 Fanny Brown Rd, Raleigh, NC 27603For SaleMLS ID #10190053, Mary Ellen Holleran. Doorify MLS
- $392,0003 bd2 ba1.9k sqft2941 State Highway 210, Smithfield, NC 27577New ConstructionMLS ID #10177582, Laura Thompson Vevurka. Doorify MLS
- $295,0003 bd2 ba1.3k sqft130 Walton Circle, Benson, NC 27504For SaleMLS ID #100592469, Jennifer Franklin, EXP Realty LLC - C. Hive MLS
- $344,8953 bd3 ba1.8k sqft41 Tuskeegee Dr Lot 51, Smithfield, NC 27577New ConstructionDoorify MLS
- $344,8953 bd3 ba1.8k sqft41 Tuskeegee Drive, Smithfield, NC 27577New ConstructionMLS ID #100545604, Tammy Register, EXP Realty LLC - C. Hive MLS
- $340,0004 bd3 ba1.8k sqft23 Bluejack Ct, Wendell, NC 27591For SaleMLS ID #10184735, Hector M Vega. Doorify MLS
- $374,9003 bd3 ba1.8k sqft1072 Loop Rd, Clayton, NC 27527For SaleMLS ID #10186370, April Stephens. Doorify MLS
- $384,9003 bd2 ba1.3k sqft3409 Spring Heather Ct, Willow Spring, NC 27592For SaleMLS ID #10190710, Yolanda Martin. Doorify MLS
- $360,0003 bd2 ba1.6k sqft90 Fred McLeod Ln, Coats, NC 27521For SaleMLS ID #10182507, Stephanie Anson. Doorify MLS
- $325,0003 bd3 ba1.4k sqft197 Depot Ridge Rd, Garner, NC 27529For SaleMLS ID #10179065, Steve Pratt. Doorify MLS
- $269,9003 bd2 ba1.4k sqft140 Denning Farms Ln, Benson, NC 27504For SaleMLS ID #10192329, Aymara Zuniga. Doorify MLS
